 Price drop $10K 33 photos
$589,900
4 Heritage Mews
Heritage Hills, Cochrane
3 bd · 3 ba · 1,876 sq ft
Listed by eXp Realty
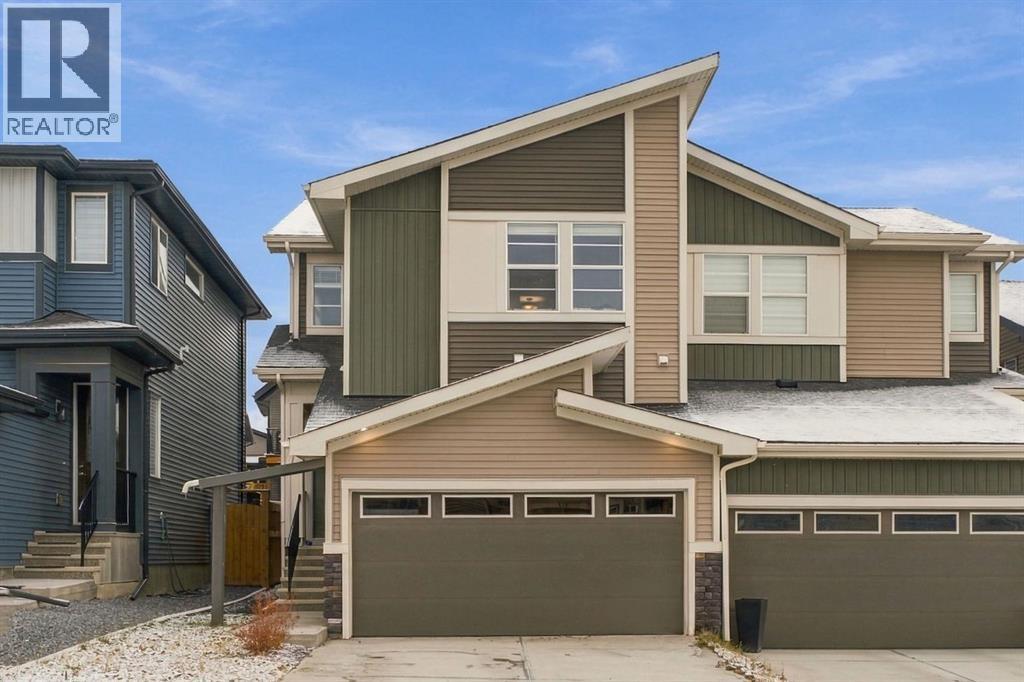
312 Precedence Hill
Precedence, Cochrane, T4C3B4
3 bed · 3 bath · 1,681 sq ft · Duplex
Listed by Royal LePage Benchmark
MLS® Number: A2355249 · 22 days on market
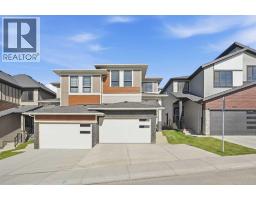
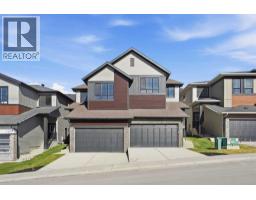
There’s something special about a home that feels welcoming from the moment you walk in, and this beautiful semi-detached home in the highly sought after neighbourhood of Precedence is just that. Warm upgraded hardwood floors, stylish black hardware and lighting, and a gorgeous two-toned chef-inspired kitchen with a walk-in pantry create a space that’s both beautiful and functional. Upstairs, you’ll find three bedrooms, a spacious bonus room perfect for cozy movie nights or a little extra room to spread out, and the convenience of upper-level laundry. With 2.5 bathrooms, an attached double car garage, and a fully fenced backyard ready for summer evenings, weekend barbecues, and time spent outdoors, this home is ready for its next chapter. The addition of a side entrance to the main level and basement offers endless possibilities. Located close to schools, shopping, walking and biking paths, and the Spray Lake Sawmills Family Sports Centre, you’ll love the convenience of having so much nearby. A lovely place to settle in, make memories, and enjoy everything Cochrane has to offer! (id:67937)
| Property type | Single Family, Duplex |
|---|---|
| Ownership | Freehold |
| Year built | 2022 |
| Storeys | 2 |
| Bedrooms | 3 above grade, 0 below |
| Half baths | 1 |
| Living area | 1,681 sq ft |
| Price per sq ft | $348 |
| Days on market | 22 |
| Lot size | 2,947.59 square feet |
| Basement | Unfinished, Full, Separate entrance |
| Parking | 4 (Attached Garage, Concrete) |
| Heating | Forced air |
| Cooling | None |
| Flooring | Tile, Hardwood, Carpeted |
| Construction | Wood frame |
| Foundation | Poured Concrete |
| Fireplaces | 1 |
| Appliances | Washer, Refrigerator, Dishwasher, Stove, Dryer, Microwave Range Hood Combo |
| Fencing | Fence |
| Property tax | $3,513 (2026) |
| Zoning | R-MX |
| Level | Room | Size |
|---|---|---|
| Main level | 2pc Bathroom | 5.92 Ft x 5.00 Ft |
| Main level | Dining room | 9.83 Ft x 9.50 Ft |
| Main level | Kitchen | 12.83 Ft x 9.75 Ft |
| Main level | Living room | 13.75 Ft x 11.58 Ft |
| Second level | 4pc Bathroom | 9.08 Ft x 4.92 Ft |
| Second level | 4pc Bathroom | 8.17 Ft x 8.67 Ft |
| Second level | Bedroom | 10.00 Ft x 10.58 Ft |
| Second level | Bedroom | 12.33 Ft x 11.75 Ft |
| Second level | Family room | 12.92 Ft x 14.08 Ft |
| Second level | Primary Bedroom | 14.00 Ft x 11.92 Ft |
| Second level | Other | 6.58 Ft x 8.75 Ft |
| Basement | Other | 29.92 Ft x 20.58 Ft |
A rough guide only. Put in the rate your lender quotes you. Leaves out property tax and, under 20% down, mortgage insurance.
Listed by Royal LePage Benchmark. Listing data from the Calgary Real Estate Board, supplied by CREA’s DDF®. Last updated Nov 22, 2026.
Price drop $10K 33 photos  22 photos
 42 photos
 45 photos
 40 photos
 32 photos

This website is operated by Rich Baldy, REALTOR®, CIR Realty, #100, 707 10 Avenue SW, Calgary, AB T2R 0B3, office 403-294-1500. Rich is a member of The Canadian Real Estate Association.
REALTOR®, REALTORS®, and the REALTOR® logo are certification marks that are owned by REALTOR® Canada Inc. and licensed exclusively to The Canadian Real Estate Association (CREA). These certification marks identify real estate professionals who are members of CREA and who must abide by CREA’s By-Laws, Rules, and the REALTOR® Code. The MLS® trademark and the MLS® logo are owned by CREA and identify the quality of services provided by real estate professionals who are members of CREA.
By using this site you agree to its Terms of Use.