 New · 4d ago 40 photos
$649,000
2636 14 Avenue SE
Albert Park/Radisson Heights, Calgary
4 bd · 2 ba · 823 sq ft
Listed by Real Broker
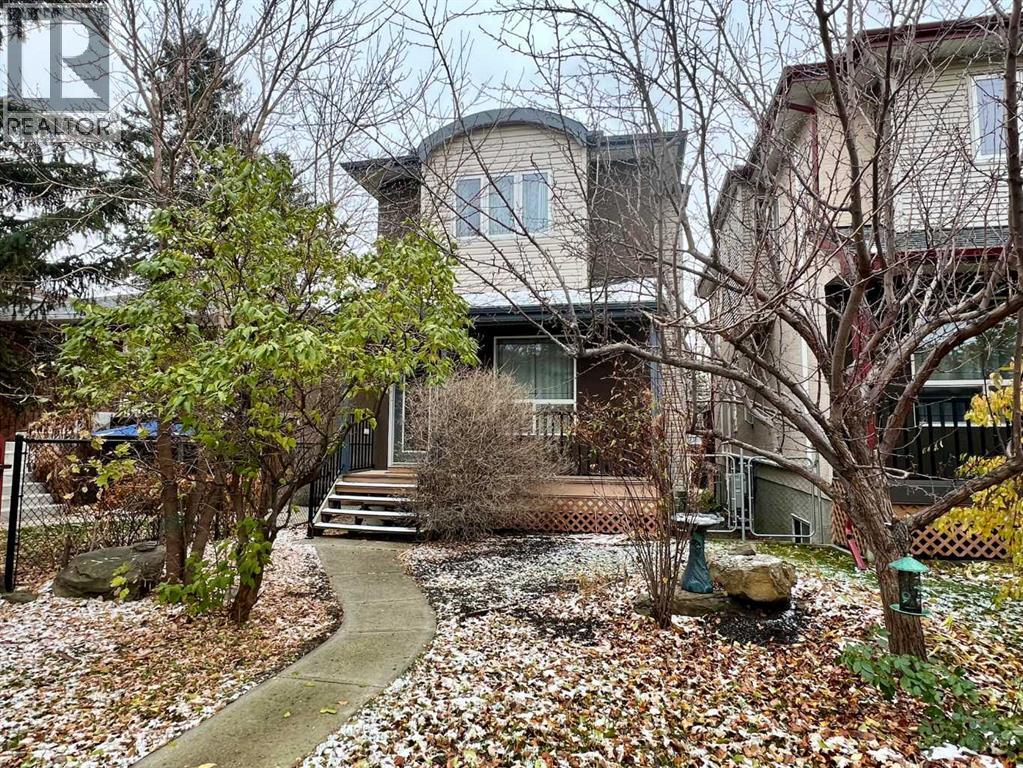
2705 11 Avenue SE
Albert Park/Radisson Heights, Calgary, T2A0E5
3 bed · 4 bath · 1,574 sq ft · House
Listed by Hope Street Real Estate Corp.
MLS® Number: A2355917 · 20 days on market
Make your new home in this spacious, MOVE-IN READY gem, tucked into a tranquil, treed setting. You will be amazed at the spacious feeling with more than 2200 SF of developed living space over 3 floors. Enhanced energy efficiency with SOLAR PANELS and a BOILER HEATING system makes owning this home even more attractive. Walk in the front entry and embrace the warmth and freshness of NEW PAINT! The main level features tiled floors throughout the living, dining and kitchen. The open concept plan allows the light from the SUNNY SOUTH YARD to flood through the LARGE WINDOWS. There is a dining room as well as a breakfast nook to enjoy quiet mornings or host family dinners! The BRAND-NEW CARPET on both staircases is one more reason to call this home. Upstairs you’ll find a large and sunny master retreat with a recently renovated 5-pc ensuite C/W HEATED TILE FLOOR and a Juliet balcony offering a SPECTACULAR VIEW of the city and mountains. There are 2 more spacious bedrooms with an additional 4-piece bath. The lower level offers you numerous options with 680 SF of living space for all your extra needs - an office/exercise room, space for guests, the kids’ play space or a terrific recreation room. The basement is bright with large windows and an additional 3-piece bath. Albert Park is a prime location with EASY ACCESS to the LRT, Deerfoot, Stoney Trail, YYC International, plus parks, playgrounds and schools are all right here. This PRIVATE SETTING offers mature landscaping with a fully fenced back yard and sunny, newly resurfaced deck. AND there is a DOUBLE DETACHED GARAGE. Truly the COMPLETE PACKAGE, this home is MOVE-IN READY and waiting for you. (id:67937)
| Property type | Single Family, House |
|---|---|
| Ownership | Freehold |
| Year built | 2003 |
| Storeys | 2 |
| Bedrooms | 3 above grade, 0 below |
| Half baths | 1 |
| Living area | 1,574 sq ft |
| Price per sq ft | $381 |
| Days on market | 20 |
| Lot size | 278 square meters |
| Basement | Finished, Full |
| Parking | 3 (Detached Garage) |
| Heating | In Floor Heating, Natural gas |
| Cooling | None |
| Flooring | Laminate, Carpeted, Ceramic Tile |
| Construction | Wood frame |
| Foundation | Poured Concrete |
| Fireplaces | 1 |
| Appliances | Washer, Refrigerator, Dishwasher, Stove, Dryer |
| Features | See remarks, Back lane, No Smoking Home |
| Fencing | Fence |
| Property tax | $4,013 (2026) |
| Zoning | R-CG |
| Level | Room | Size |
|---|---|---|
| Main level | Other | 7.08 Ft x 4.92 Ft |
| Main level | Living room | 17.75 Ft x 12.08 Ft |
| Main level | Dining room | 12.42 Ft x 8.75 Ft |
| Main level | Kitchen | 15.50 Ft x 10.42 Ft |
| Main level | Breakfast | 9.75 Ft x 5.42 Ft |
| Main level | Laundry room | 8.67 Ft x 4.92 Ft |
| Lower level | Family room | 15.17 Ft x 10.33 Ft |
| Lower level | Recreational, Games room | 21.50 Ft x 9.58 Ft |
| Lower level | Other | 8.25 Ft x 9.17 Ft |
| Lower level | Furnace | 9.17 Ft x 6.42 Ft |
| Upper Level | Primary Bedroom | 15.92 Ft x 10.58 Ft |
| Upper Level | Bedroom | 13.67 Ft x 11.33 Ft |
| Upper Level | Bedroom | 11.33 Ft x 9.00 Ft |
| Upper Level | 5pc Bathroom | |
| Main level | 2pc Bathroom | |
| Upper Level | 4pc Bathroom | |
| Lower level | 3pc Bathroom |
From the house listings on this site today. What homes actually sold for is a better guide: ask Rich for recent sales.
A rough guide only. Put in the rate your lender quotes you. Leaves out property tax and, under 20% down, mortgage insurance.
Listed by Hope Street Real Estate Corp.. Listing data from the Calgary Real Estate Board, supplied by CREA’s DDF®. Last updated Oct 31, 2026.
New · 4d ago 40 photos  50 photos
 23 photos
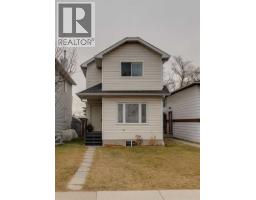 New · 1d ago 39 photos
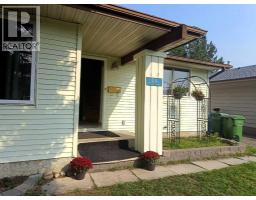 43 photos
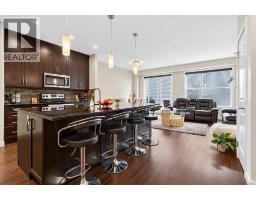 New · 19h ago 26 photos

This website is operated by Rich Baldy, REALTOR®, CIR Realty, #100, 707 10 Avenue SW, Calgary, AB T2R 0B3, office 403-294-1500. Rich is a member of The Canadian Real Estate Association.
REALTOR®, REALTORS®, and the REALTOR® logo are certification marks that are owned by REALTOR® Canada Inc. and licensed exclusively to The Canadian Real Estate Association (CREA). These certification marks identify real estate professionals who are members of CREA and who must abide by CREA’s By-Laws, Rules, and the REALTOR® Code. The MLS® trademark and the MLS® logo are owned by CREA and identify the quality of services provided by real estate professionals who are members of CREA.
By using this site you agree to its Terms of Use.