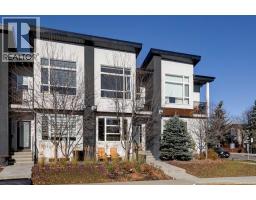
 46 photos
$559,900
1885 47 Street NW
Montgomery, Calgary
3 bd · 4 ba · 1,210 sq ft
Listed by RE/MAX Realty Professionals
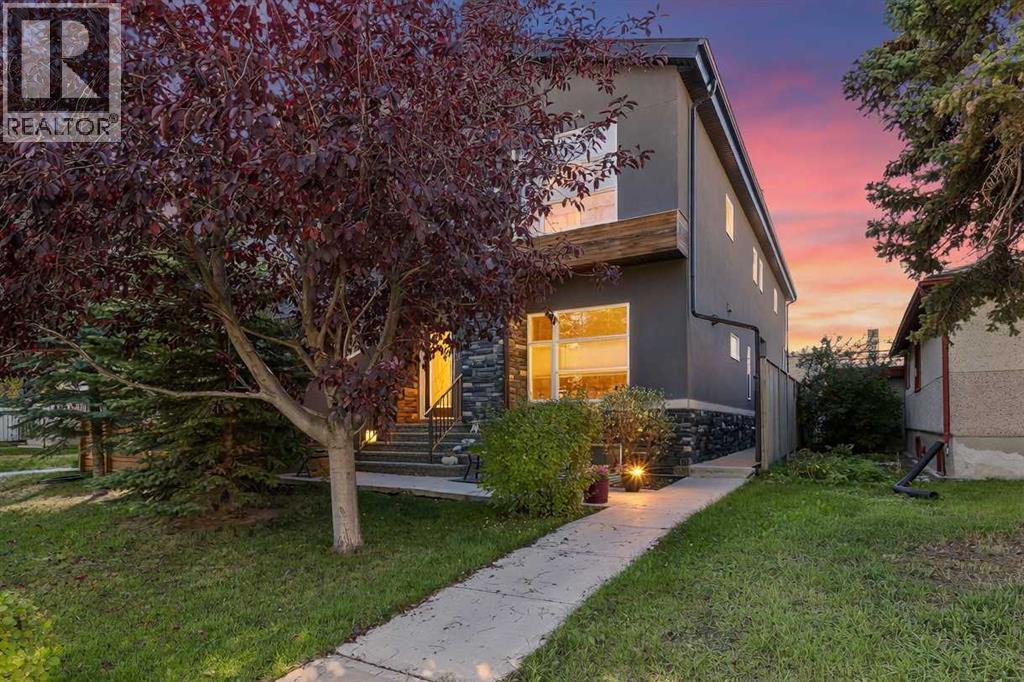
2, 4615 17 Avenue NW
Montgomery, Calgary, T3B0P2
3 bed · 4 bath · 1,316 sq ft · Row / Townhouse
Listed by RE/MAX First
MLS® Number: A2355030 · 20 days on market
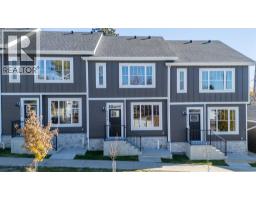
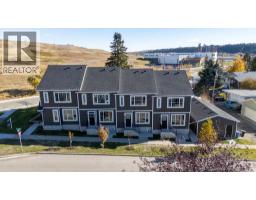
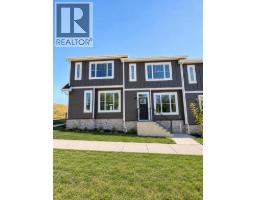
** OPEN HOUSE SAT, NOV 14TH, 12-1 PM ** Ideally situated in the sought after inner city community of Montgomery, this beautiful two storey townhome pairs modern elegance with an inviting, sunny layout. A PRIVATE SOUTH FACING BACKYARD, a FULLY FINISHED BASEMENT and thoughtful details throughout make this home as comfortable as it is appealing. SOARING NINE FOOT CEILINGS and HARDWOOD FLOORS enhance the airy feel of the main level, where the kitchen, dining area and living room flow seamlessly together. Designed for both everyday living and entertaining, the kitchen features FULL HEIGHT CABINETRY, GRANITE COUNTERTOPS, under cabinet lighting, STAINLESS STEEL APPLIANCES, including a LARGE ISLAND WITH EATING BAR. The living room offers a welcoming place to unwind, centred around a GAS FIREPLACE with built-ins and complemented by BUILT-IN SPEAKERS. A rear mudroom and discreet powder room add convenience while keeping the main living spaces polished and uncluttered. Upstairs, TWO GENEROUS BEDROOMS each enjoy their own bathroom, with UPPER FLOOR LAUNDRY close at hand. The primary retreat features a WALK IN CLOSET and a FIVE PIECE ENSUITE with dual sinks, a jetted tub and a separate shower. The second bedroom is equally well appointed with its own four piece bath. The FINISHED BASEMENT extends the living space with nine foot ceilings, a spacious recreation room, a THIRD BEDROOM WITH WALK IN CLOSET, a four piece bathroom and additional storage. Create a private guest retreat, media room, home gym or office, the options are yours. Outside, enjoy the SOUTH FACING DECK and a GAS LINE FOR THE BBQ, perfect for relaxed evenings and summer gatherings. A DETACHED SINGLE CAR GARAGE provides secure parking, with additional street parking nearby. Condo fees include LAWN CARE AND SNOW REMOVAL for added ease. An exceptional Montgomery location puts the BOW RIVER PATHWAYS and SHOULDICE PARK within easy reach, with downtown, the University of Calgary, University District, Foothills and Alberta Children’s hospitals, Market Mall and major commuter routes all close by. Bowness Park is just a short drive away, and the QUICK DRIVE TO THE MOUNTAINS makes spontaneous weekend escapes easy. Book your showing today! (id:67937)
| Property type | Single Family, Row / Townhouse |
|---|---|
| Ownership | Condo/Strata |
| Year built | 2013 |
| Storeys | 2 |
| Bedrooms | 2 above grade, 1 below |
| Half baths | 1 |
| Living area | 1,316 sq ft |
| Price per sq ft | $433 |
| Days on market | 20 |
| Basement | Finished, Full |
| Parking | 1 (Detached Garage) |
| Heating | Forced air |
| Cooling | None |
| Flooring | Tile, Hardwood, Carpeted |
| Construction | Wood frame |
| Foundation | Poured Concrete |
| Fireplaces | 1 |
| Appliances | Washer, Refrigerator, Dishwasher, Stove, Dryer, Window Coverings, Garage door opener |
| Features | Other, Back lane, No Smoking Home |
| Fencing | Partially fenced |
| Condo / HOA fee | $388.00 monthly |
| Property tax | $3,987 (2026) |
| Zoning | M-C1 |
| Level | Room | Size |
|---|---|---|
| Main level | Other | 6.50 Ft x 6.08 Ft |
| Main level | Living room | 12.08 Ft x 4.00 Ft |
| Main level | Dining room | 16.00 Ft x 8.75 Ft |
| Main level | Kitchen | 15.67 Ft x 9.00 Ft |
| Upper Level | Primary Bedroom | 14.83 Ft x 12.08 Ft |
| Upper Level | Bedroom | 12.08 Ft x 9.50 Ft |
| Upper Level | Laundry room | 5.50 Ft x 2.50 Ft |
| Main level | 2pc Bathroom | 6.00 Ft x 4.50 Ft |
| Upper Level | 4pc Bathroom | 9.50 Ft x 5.00 Ft |
| Upper Level | 5pc Bathroom | 9.33 Ft x 9.08 Ft |
| Basement | 4pc Bathroom | 9.08 Ft x 5.00 Ft |
| Basement | Family room | 15.58 Ft x 11.67 Ft |
| Basement | Bedroom | 13.83 Ft x 11.33 Ft |
From the row / townhouse listings on this site today. What homes actually sold for is a better guide: ask Rich for recent sales.
A rough guide only. Put in the rate your lender quotes you. Leaves out property tax, the condo fee and, under 20% down, mortgage insurance.
Listed by RE/MAX First. Listing data from the Calgary Real Estate Board, supplied by CREA’s DDF®. Last updated Nov 17, 2026.
46 photos  28 photos
 38 photos
 Price drop $20K 37 photos
 Price drop $20K 38 photos
 21 photos

This website is operated by Rich Baldy, REALTOR®, CIR Realty, #100, 707 10 Avenue SW, Calgary, AB T2R 0B3, office 403-294-1500. Rich is a member of The Canadian Real Estate Association.
REALTOR®, REALTORS®, and the REALTOR® logo are certification marks that are owned by REALTOR® Canada Inc. and licensed exclusively to The Canadian Real Estate Association (CREA). These certification marks identify real estate professionals who are members of CREA and who must abide by CREA’s By-Laws, Rules, and the REALTOR® Code. The MLS® trademark and the MLS® logo are owned by CREA and identify the quality of services provided by real estate professionals who are members of CREA.
By using this site you agree to its Terms of Use.