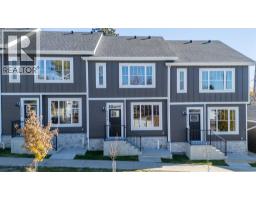
 Price drop $20K 37 photos
$660,000
2234 44 Street NW
Montgomery, Calgary
4 bd · 4 ba · 1,363 sq ft
Listed by eXp Realty
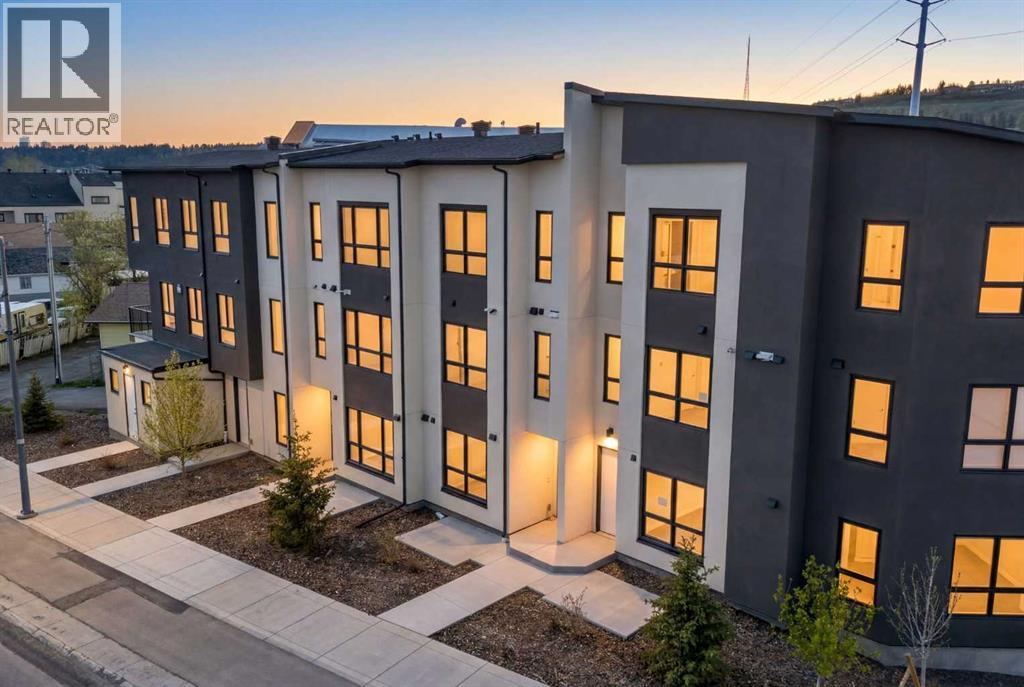
Open Sat Nov 21, 2–4 pm
4907 Bowness Road NW
Montgomery, Calgary, T3B1H1
3 bed · 4 bath · 2,046 sq ft · Row / Townhouse
Listed by The Real Estate District
MLS® Number: A2358253 · 8 days on market
Want to go with someone on your side? Ask Rich to meet you there.
Introducing 4907 Bowness Road NW, a brand-new home with over 2,000 sq ft of above-grade living space, built for modern living and smart investing. The ground-level LEGAL suite, with its own full 3-piece bathroom, is the feature that sets this home apart. Use it as a private home office, guest quarters, or a revenue-generating rental, whether short-term, long-term, or a Home-Based Occupation (subject to City of Calgary permitted uses). It offers real flexibility from the day you move in.The main level is bright and inviting, with stylish vinyl plank flooring and large picture windows that fill the space with natural light. The open-concept layout is anchored by a chef-inspired kitchen with floor-to-ceiling cabinetry, quartz countertops, premium stainless steel appliances, and a central island with bar seating. A 2-piece powder room and access to the private deck complete this level, making it ideal for entertaining or relaxing with your morning coffee.Upstairs, two spacious bedrooms each have their own 4-piece ensuite, giving everyone in the household comfort and privacy. The heated single attached garage adds year-round convenience, an essential in any Alberta winter.You’ll also have peace of mind with a comprehensive New Home Warranty: 2 years on labour and materials, 2 years on delivery and distribution systems, 5 years on the building envelope, and 10 years on major structural components.Located steps from the Bow River, Shouldice Park, and local amenities, with quick access to the Trans-Canada Highway and Stoney Trail, this home brings together modern style, convenient living, and investment potential. Call your realtor to book a private viewing today and ask about the Seller Financing Option. (id:67937)
| Property type | Single Family, Row / Townhouse |
|---|---|
| Ownership | Condo/Strata |
| Year built | 2025 |
| Storeys | 3 |
| Bedrooms | 3 above grade, 0 below |
| Half baths | 1 |
| Living area | 2,046 sq ft |
| Price per sq ft | $303 |
| Days on market | 8 |
| Basement | None |
| Parking | 1 (Attached Garage, Garage, Carport, Parking Pad, Other, Heated Garage) |
| Heating | Forced air |
| Cooling | None |
| Flooring | Carpeted, Vinyl Plank |
| Foundation | Poured Concrete |
| Appliances | Refrigerator, Cooktop - Electric, Range - Electric, Dishwasher, Microwave Range Hood Combo, Washer & Dryer |
| Features | Back lane, No Animal Home, No Smoking Home |
| Fencing | Not fenced |
| Condo / HOA fee | $220.00 monthly |
| Property tax | $4,056 (2026) |
| Zoning | M-C1 |
| Level | Room | Size |
|---|---|---|
| Main level | Living room | 15.50 Ft x 16.33 Ft |
| Main level | Kitchen | 9.33 Ft x 11.50 Ft |
| Main level | 2pc Bathroom | 4.92 Ft x 7.50 Ft |
| Upper Level | Bedroom | 12.58 Ft x 15.50 Ft |
| Upper Level | 4pc Bathroom | 10.25 Ft x 11.50 Ft |
| Upper Level | Bedroom | 11.58 Ft x 11.75 Ft |
| Upper Level | 4pc Bathroom | 4.67 Ft x 8.17 Ft |
| Upper Level | Laundry room | 2.92 Ft x 2.92 Ft |
| Lower level | Living room | 11.17 Ft x 12.00 Ft |
| Lower level | Kitchen | 5.00 Ft x 10.42 Ft |
| Lower level | 3pc Bathroom | 4.42 Ft x 8.08 Ft |
| Lower level | Laundry room | 2.42 Ft x 3.25 Ft |
| Main level | Bedroom | 1.08 Ft x 1.08 Ft |
From the row / townhouse listings on this site today. What homes actually sold for is a better guide: ask Rich for recent sales.
A rough guide only. Put in the rate your lender quotes you. Leaves out property tax, the condo fee and, under 20% down, mortgage insurance.
Listed by The Real Estate District. Listing data from the Calgary Real Estate Board, supplied by CREA’s DDF®. Last updated Nov 21, 2026.
Price drop $20K 37 photos 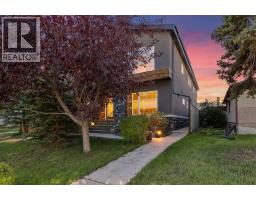 33 photos
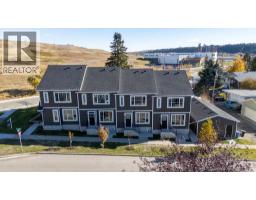 Price drop $20K 38 photos
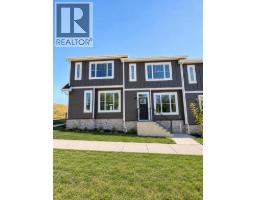 21 photos
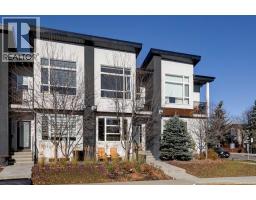 46 photos
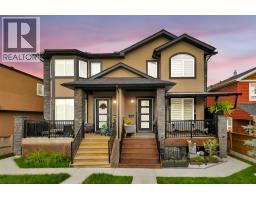 28 photos

This website is operated by Rich Baldy, REALTOR®, CIR Realty, #100, 707 10 Avenue SW, Calgary, AB T2R 0B3, office 403-294-1500. Rich is a member of The Canadian Real Estate Association.
REALTOR®, REALTORS®, and the REALTOR® logo are certification marks that are owned by REALTOR® Canada Inc. and licensed exclusively to The Canadian Real Estate Association (CREA). These certification marks identify real estate professionals who are members of CREA and who must abide by CREA’s By-Laws, Rules, and the REALTOR® Code. The MLS® trademark and the MLS® logo are owned by CREA and identify the quality of services provided by real estate professionals who are members of CREA.
By using this site you agree to its Terms of Use.