 Price drop $10K 44 photos
$389,900
3927 40A Avenue
Grandview, Red Deer
4 bd · 2 ba · 960 sq ft
Listed by TREC The Real Estate Company
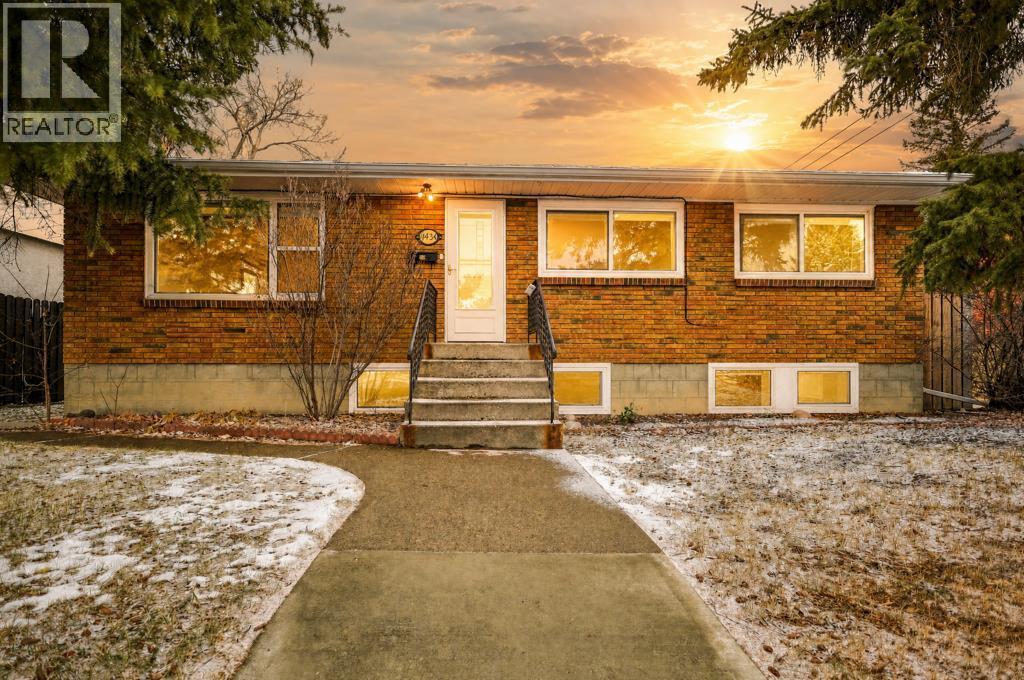
4434 40A Avenue
Grandview, Red Deer, T4N2X4
5 bed · 2 bath · 1,029 sq ft · House
Listed by RE/MAX First
MLS® Number: A2355232 · 20 days on market
Within the idyllic community of Grandview lies a distinguished bungalow with a legal suite. Offering an exceptional lifestyle steeped in tranquility and convenience. This meticulously crafted home, designed with architectural elegance, presents a rare opportunity to embrace comfortable living with ample space for family and guests alike. Spanning a generous 1029 square feet above grade and a fully finished basement with a legal suite for added versatility. Five bedrooms provide restful retreats, three situated above ground, while two below offer privacy and flexibility, complemented by two full bathrooms designed for ease and enjoyment. Ceramic tile, hardwood, and laminate flooring flow seamlessly throughout, creating warmth and sophistication underfoot, enhanced by thoughtfully placed separate entrances that invite both ease and privacy. A complete LEGAL suite, accessed independently, adds significant appeal for rental possibilities with shared laundry conveniences located within. Outside, the beautifully landscaped lot, extending over 6368 square feet, is framed by a back lane and backyard providing outdoor enjoyment, while community amenities such as parks, playgrounds, schools, shopping centers, and walking/bike paths ensure an enriching environment for residents. The single oversize detached garage has two overhead doors for versatility and convenience. This bungalow is more than just a home—it’s a sanctuary within a vibrant community. (id:67937)
| Property type | Single Family, House |
|---|---|
| Ownership | Freehold |
| Year built | 1957 |
| Storeys | 1 |
| Bedrooms | 3 above grade, 2 below |
| Half baths | 0 |
| Living area | 1,029 sq ft |
| Price per sq ft | $413 |
| Days on market | 20 |
| Lot size | 6,368 square feet |
| Basement | Finished, Full, Separate entrance, Suite |
| Parking | 4 (Detached Garage) |
| Heating | Forced air, Natural gas |
| Cooling | None |
| Flooring | Hardwood, Laminate, Ceramic Tile |
| Construction | Wood frame |
| Foundation | Block |
| Appliances | Refrigerator, Dishwasher, Stove, See remarks, Washer & Dryer |
| Features | Back lane |
| Fencing | Fence |
| Property tax | $4,000 (2026) |
| Zoning | R-L |
| Level | Room | Size |
|---|---|---|
| Main level | 4pc Bathroom | |
| Basement | 4pc Bathroom | |
| Main level | Bedroom | 8.67 Ft x 12.58 Ft |
| Main level | Bedroom | 10.08 Ft x 8.42 Ft |
| Main level | Dining room | 8.17 Ft x 8.58 Ft |
| Main level | Kitchen | 11.92 Ft x 14.25 Ft |
| Main level | Living room | 12.50 Ft x 19.25 Ft |
| Main level | Primary Bedroom | 10.08 Ft x 12.50 Ft |
| Basement | Bedroom | 11.08 Ft x 12.75 Ft |
| Basement | Bedroom | 9.17 Ft x 12.25 Ft |
| Basement | Kitchen | 9.67 Ft x 10.75 Ft |
| Basement | Recreational, Games room | 12.67 Ft x 131.92 Ft |
A rough guide only. Put in the rate your lender quotes you. Leaves out property tax and, under 20% down, mortgage insurance.
Listed by RE/MAX First. Listing data from the Calgary Real Estate Board, supplied by CREA’s DDF®. Last updated Oct 31, 2026.
Price drop $10K 44 photos  29 photos

This website is operated by Rich Baldy, REALTOR®, CIR Realty, #100, 707 10 Avenue SW, Calgary, AB T2R 0B3, office 403-294-1500. Rich is a member of The Canadian Real Estate Association.
REALTOR®, REALTORS®, and the REALTOR® logo are certification marks that are owned by REALTOR® Canada Inc. and licensed exclusively to The Canadian Real Estate Association (CREA). These certification marks identify real estate professionals who are members of CREA and who must abide by CREA’s By-Laws, Rules, and the REALTOR® Code. The MLS® trademark and the MLS® logo are owned by CREA and identify the quality of services provided by real estate professionals who are members of CREA.
By using this site you agree to its Terms of Use.