 46 photos
$424,900
4434 40A Avenue
Grandview, Red Deer
5 bd · 2 ba · 1,029 sq ft
Listed by RE/MAX First
Price drop $10K
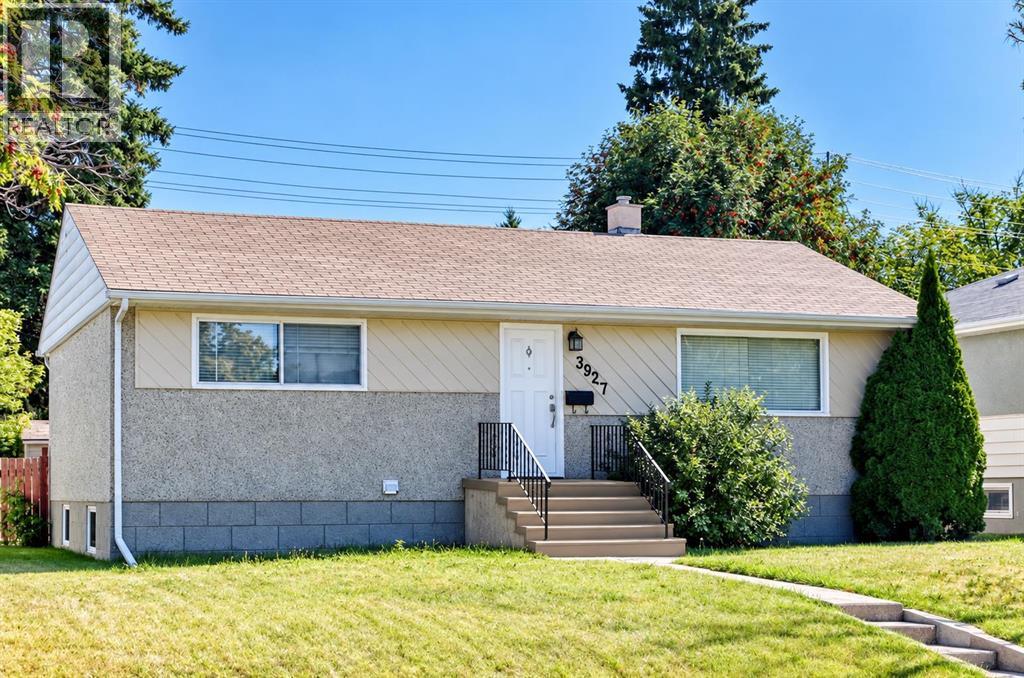
3927 40A Avenue
Grandview, Red Deer, T4N2W9
4 bed · 2 bath · 960 sq ft · House
Listed by TREC The Real Estate Company
MLS® Number: A2340600 · 85 days on market
Welcome to this lovely, well-maintained bungalow, with a fully LEGAL SUITE. ideally located in the sought-after community of Grandview. The property is conveniently situated near elementary, middle, and high schools, with downtown just minutes away and Red Deer Regional Hospital Centre approximately a five-minute drive away. A nearby shopping plaza, public transit, bike paths, and walking trails add to the everyday convenience of this DESIREABLE location. The MAIN LEVEL offers a bright, functional layout featuring an open kitchen, dining area, and living room, along with two bedrooms and an UPDATED four-piece bathroom. Four new appliances add to the move-in-ready appeal of the home. The LOWER LEVEL includes a shared laundry area, TWO FURNACES (with a regular service maintenance contract in place), and SEPARATE electrical meters for the main floor and legal suite, allowing for individual electrical consumption. The spacious two-bedroom LEGAL SUITE features an inviting living and dining area, a full kitchen with white cabinetry and a stylish subway tile backsplash, and a MODERN four-piece bathroom with a floating vanity. An additional rear entrance provides added privacy and independence for the suite. Outside, the huge backyard is fully fenced and includes a storage shed and a FOUR-CAR gravel parking pad, offering plenty of off-street parking. This TURN-KEY Grandview property presents a fantastic opportunity for investors or homeowners looking to offset their mortgage with rental income while enjoying a well-maintained home in a desirable, established neighbourhood. The Legal Suite offers exceptional value, providing buyers with APPROVED RENTAL INCOME potential, greater financing flexibility, added peace of mind through proper permitting and inspections, and no need to take on the cost, uncertainty or hassle of legalizing an unapproved suite. Please allow a minimum of 24 hours notice for showings. (id:67937)
| Property type | Single Family, House |
|---|---|
| Ownership | Freehold |
| Year built | 1956 |
| Storeys | 1 |
| Bedrooms | 2 above grade, 2 below |
| Half baths | 0 |
| Living area | 960 sq ft |
| Price per sq ft | $406 |
| Days on market | 85 |
| Lot size | 6,000 square feet |
| Basement | Finished, Full, Separate entrance, Suite |
| Parking | 4 (Other) |
| Heating | Forced air, Natural gas |
| Cooling | None |
| Flooring | Hardwood, Linoleum, Vinyl Plank |
| Construction | Wood frame |
| Foundation | Poured Concrete |
| Appliances | Refrigerator, Dishwasher, Stove, Microwave, Washer & Dryer |
| Features | Back lane, No neighbours behind |
| Fencing | Fence |
| Property tax | $3,375 (2026) |
| Zoning | R-L |
| Level | Room | Size |
|---|---|---|
| Main level | Kitchen | 8.33 Ft x 11.33 Ft |
| Main level | Living room | 11.42 Ft x 17.92 Ft |
| Main level | Dining room | 8.00 Ft x 8.58 Ft |
| Main level | Primary Bedroom | 11.33 Ft x 13.42 Ft |
| Main level | Bedroom | 9.08 Ft x 11.33 Ft |
| Main level | 4pc Bathroom | 4.92 Ft x 7.58 Ft |
| Lower level | Other | 10.58 Ft x 9.75 Ft |
| Lower level | Living room | 10.58 Ft x 17.58 Ft |
| Lower level | Primary Bedroom | 9.92 Ft x 10.58 Ft |
| Lower level | Bedroom | 9.50 Ft x 10.58 Ft |
| Lower level | 4pc Bathroom | 7.50 Ft x 9.17 Ft |
A rough guide only. Put in the rate your lender quotes you. Leaves out property tax and, under 20% down, mortgage insurance.
Listed by TREC The Real Estate Company. Listing data from the Calgary Real Estate Board, supplied by CREA’s DDF®. Last updated Nov 21, 2026.
46 photos  New · 21h ago 45 photos

This website is operated by Rich Baldy, REALTOR®, CIR Realty, #100, 707 10 Avenue SW, Calgary, AB T2R 0B3, office 403-294-1500. Rich is a member of The Canadian Real Estate Association.
REALTOR®, REALTORS®, and the REALTOR® logo are certification marks that are owned by REALTOR® Canada Inc. and licensed exclusively to The Canadian Real Estate Association (CREA). These certification marks identify real estate professionals who are members of CREA and who must abide by CREA’s By-Laws, Rules, and the REALTOR® Code. The MLS® trademark and the MLS® logo are owned by CREA and identify the quality of services provided by real estate professionals who are members of CREA.
By using this site you agree to its Terms of Use.