 Price drop $35.1K 5 photos
$489,900
160 Ridgestone Lane
Diamond Valley
3 bd · 3 ba · 1,226 sq ft
Listed by RE/MAX Complete Realty
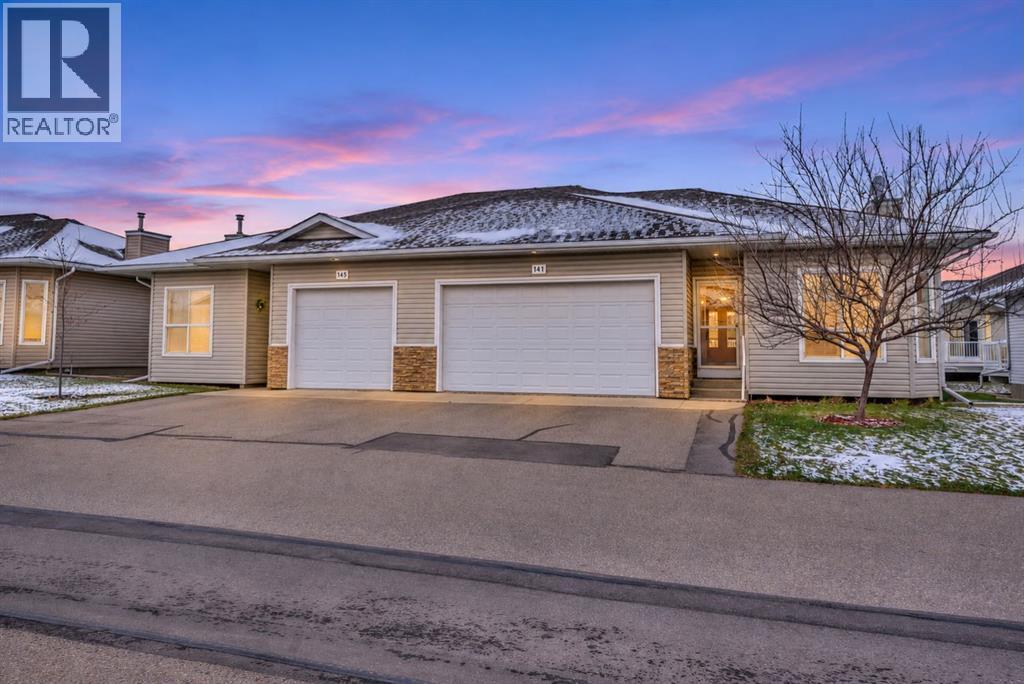
141 Ridgestone Lane
Diamond Valley, T0L0H0
2 bed · 3 bath · 1,210 sq ft · Duplex
Listed by RE/MAX Complete Realty
MLS® Number: A2356008 · 20 days on market
Curious about Ridgestone Villas? ***OPEN HOUSE SUNDAY NOVEMBER 22,2026 11AM TO 1 PM. You may be ready for less house to look after, but that doesn't mean you're ready to give up your own yard, a double attached garage, or enough room for family to stay. This beautifully finished bungalow in Diamond Valley's established 45+ adult community offers the space and comfort you've grown accustomed to, without the upkeep of a larger property. Nine-foot ceilings, crown moulding and generous windows create an inviting main floor, complemented by granite countertops, newer stainless steel appliances, abundant cabinetry and thoughtful storage. Main-floor laundry, a versatile den and a generous primary bedroom with dual closets and a private ensuite make everyday living comfortable. Outside, the west-facing wraparound deck is a wonderful place to enjoy the afternoon sun, while your own yard leaves room for gardening, a little puttering or simply enjoying the outdoors. The fully developed lower level offers high ceilings, large windows, a spacious family room with a gas fireplace, an additional bedroom, full bathroom and plenty of storage. Family and guests have their own comfortable space when they visit. With shopping, golf, the hospital and the mountains within easy reach, enjoy a quieter pace of life in Ridgestone! (id:67937)
| Property type | Single Family, Duplex |
|---|---|
| Ownership | Freehold |
| Year built | 2007 |
| Storeys | 1 |
| Bedrooms | 1 above grade, 1 below |
| Half baths | 1 |
| Living area | 1,210 sq ft |
| Price per sq ft | $405 |
| Days on market | 20 |
| Lot size | 373.58 square meters |
| Basement | Finished, Full |
| Parking | 4 (Attached Garage) |
| Heating | Forced air, Other |
| Cooling | None |
| Flooring | Laminate, Carpeted, Linoleum |
| Construction | Wood frame |
| Foundation | Poured Concrete |
| Fireplaces | 1 |
| Appliances | Washer, Refrigerator, Water softener, Dishwasher, Stove, Dryer, Microwave Range Hood Combo, Window Coverings, Garage door opener |
| Features | Treed, See remarks, No Smoking Home, Gas BBQ Hookup |
| Fencing | Not fenced |
| Condo / HOA fee | $465.44 monthly |
| Property tax | $3,762 (2025) |
| Zoning | R2X |
| Level | Room | Size |
|---|---|---|
| Main level | Living room | 14.00 Ft x 13.33 Ft |
| Main level | Kitchen | 12.33 Ft x 15.58 Ft |
| Main level | Dining room | 6.83 Ft x 19.33 Ft |
| Main level | Foyer | 10.75 Ft x 4.17 Ft |
| Main level | Primary Bedroom | 19.42 Ft x 12.00 Ft |
| Main level | 4pc Bathroom | 5.33 Ft x 8.25 Ft |
| Main level | Office | 13.50 Ft x 11.08 Ft |
| Main level | 2pc Bathroom | 5.50 Ft x 7.83 Ft |
| Basement | Recreational, Games room | 25.92 Ft x 22.00 Ft |
| Basement | Bedroom | 16.33 Ft x 11.75 Ft |
| Basement | 4pc Bathroom | 4.92 Ft x 8.25 Ft |
| Basement | Furnace | 15.50 Ft x 14.50 Ft |
A rough guide only. Put in the rate your lender quotes you. Leaves out property tax, the condo fee and, under 20% down, mortgage insurance.
Listed by RE/MAX Complete Realty. Listing data from the Calgary Real Estate Board, supplied by CREA’s DDF®. Last updated Nov 15, 2026.
Price drop $35.1K 5 photos  Price drop $75.1K 17 photos
 34 photos
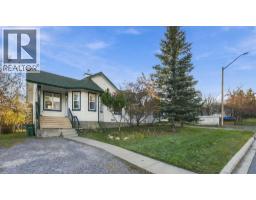 38 photos
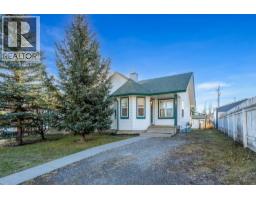 42 photos

This website is operated by Rich Baldy, REALTOR®, CIR Realty, #100, 707 10 Avenue SW, Calgary, AB T2R 0B3, office 403-294-1500. Rich is a member of The Canadian Real Estate Association.
REALTOR®, REALTORS®, and the REALTOR® logo are certification marks that are owned by REALTOR® Canada Inc. and licensed exclusively to The Canadian Real Estate Association (CREA). These certification marks identify real estate professionals who are members of CREA and who must abide by CREA’s By-Laws, Rules, and the REALTOR® Code. The MLS® trademark and the MLS® logo are owned by CREA and identify the quality of services provided by real estate professionals who are members of CREA.
By using this site you agree to its Terms of Use.