 29 photos
$547,900
8612 Liberty Drive SE
Belvedere, Calgary
4 bd · 3 ba · 1,726 sq ft
Listed by Real Broker
8591 Liberty Drive SE
Belvedere, Calgary, T0L0X0
3 bed · 3 bath · 1,657 sq ft · Duplex
Listed by Real Broker
MLS® Number: A2351337 · 18 days on market
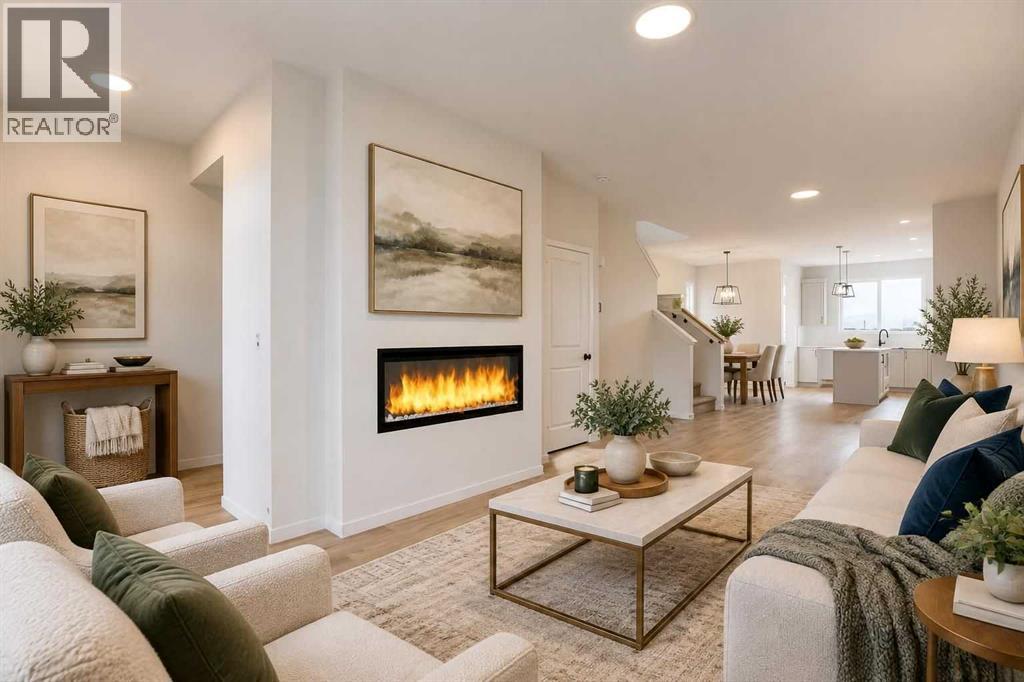
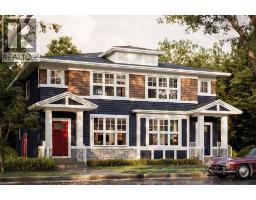
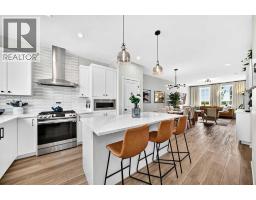
A home should offer more than beautiful finishes. It should give you room to gather, space to unwind and the flexibility to grow. Welcome to 8591 Liberty Drive SE, where Morrison Homes' Lola II model delivers all three in a thoughtfully designed semi-detached home in southeast Calgary's developing Liberty community.The main floor balances comfortable everyday living with a refined, contemporary look. An inviting great room features a 50-inch SimpliFire Allusion Platinum linear electric fireplace, creating a natural focal point for quiet evenings or time with friends. The kitchen makes its own statement with Morning Dew cabinetry, contrasting Midnight Sun accents, upgraded 3cm Whistler quartz countertops and a distinctive vertically installed picket-style backsplash. Matte black faucets and hardware add crisp definition, while two pendant lights bring warmth and character to the island. The gourmet kitchen package includes taller upper cabinets, a French-door refrigerator with ice and water, chimney-style hood fan, built-in island microwave and durable Blanco Silgranit sink. A convenient powder room completes the main level.Upstairs, the Lola II's reconfigured layout offers something especially useful: a centrally positioned bonus room. Whether it's movie night, a playroom or a comfortable second lounge, this additional gathering space lets the main floor stay focused on entertaining. Three upper bedrooms provide private retreats, while a hallway walk-in linen closet adds welcome storage. Upgraded carpeting on the stairs and upper floor creates a softer, quieter feel throughout.The ensuite brings a spa-like finish to the primary bedroom, with tiled shower walls, a built-in bench and sliding glass enclosure. Coordinated matte black fixtures, upgraded bathroom sinks and decorative tile accents continue the home's carefully considered design. Knockdown ceilings and updated interior hardware round out the polished presentation.Future possibilities are built in, t oo. The unfinished basement features a separate side entrance, raised foundation walls and rough-ins for a potential secondary suite, including future kitchen, bathroom and laundry provisions. It is a versatile blank canvas for additional living space, subject to required permits and municipal approvals.A 10' x 10' rear deck with aluminum railing and a gas connection for a future barbecue invites summer dinners outdoors. Set in a growing southeast Calgary neighbourhood, this home offers the opportunity to settle into a developing community while enjoying the comfort of a modern, adaptable floor plan. From the bonus room to the gourmet kitchen and future basement potential, the Lola II is designed to make room for what comes next. (id:67937)
| Property type | Single Family, Duplex |
|---|---|
| Ownership | Freehold |
| Year built | 2026 |
| Storeys | 2 |
| Bedrooms | 3 above grade, 0 below |
| Half baths | 1 |
| Living area | 1,657 sq ft |
| Price per sq ft | $326 |
| Days on market | 18 |
| Lot size | 2,521 square feet |
| Basement | Unfinished, Full |
| Parking | 2 (Other) |
| Heating | Forced air |
| Cooling | None |
| Flooring | Tile, Carpeted, Vinyl Plank |
| Construction | Wood frame |
| Foundation | Poured Concrete |
| Fireplaces | 1 |
| Appliances | Washer, Refrigerator, Range - Electric, Dishwasher, Dryer, Microwave, Hood Fan |
| Features | See remarks, Back lane |
| Fencing | Not fenced |
| Zoning | TBV |
| Level | Room | Size |
|---|---|---|
| Main level | Kitchen | 10.75 Ft x 17.50 Ft |
| Main level | Breakfast | 6.00 Ft x 10.58 Ft |
| Main level | Dining room | 10.17 Ft x 12.67 Ft |
| Main level | Living room | 10.92 Ft x 16.83 Ft |
| Upper Level | Family room | 9.00 Ft x 11.92 Ft |
| Upper Level | Laundry room | 5.25 Ft x 5.92 Ft |
| Main level | Other | 3.08 Ft x 6.00 Ft |
| Upper Level | Primary Bedroom | 11.92 Ft x 13.17 Ft |
| Upper Level | Bedroom | 8.25 Ft x 10.92 Ft |
| Upper Level | Bedroom | 8.42 Ft x 10.92 Ft |
| Upper Level | Other | 4.75 Ft x 5.17 Ft |
| Main level | 2pc Bathroom | 4.92 Ft x 5.33 Ft |
| Upper Level | 4pc Bathroom | 4.92 Ft x 8.25 Ft |
| Upper Level | 3pc Bathroom | 4.92 Ft x 8.25 Ft |
From the duplex listings on this site today. What homes actually sold for is a better guide: ask Rich for recent sales.
A rough guide only. Put in the rate your lender quotes you. Leaves out property tax and, under 20% down, mortgage insurance.
Listed by Real Broker. Listing data from the Calgary Real Estate Board, supplied by CREA’s DDF®. Last updated Nov 21, 2026.
29 photos  28 photos
 48 photos
 3 photos
 36 photos
 Price drop $10K 41 photos

This website is operated by Rich Baldy, REALTOR®, CIR Realty, #100, 707 10 Avenue SW, Calgary, AB T2R 0B3, office 403-294-1500. Rich is a member of The Canadian Real Estate Association.
REALTOR®, REALTORS®, and the REALTOR® logo are certification marks that are owned by REALTOR® Canada Inc. and licensed exclusively to The Canadian Real Estate Association (CREA). These certification marks identify real estate professionals who are members of CREA and who must abide by CREA’s By-Laws, Rules, and the REALTOR® Code. The MLS® trademark and the MLS® logo are owned by CREA and identify the quality of services provided by real estate professionals who are members of CREA.
By using this site you agree to its Terms of Use.