 New · 1d ago 49 photos
$1,300,000
61 West Grove Way SW
West Springs, Calgary
4 bd · 4 ba · 2,475 sq ft
Listed by eXp Realty
Open Sun Nov 22, 2–4 pmPrice drop $20.9K
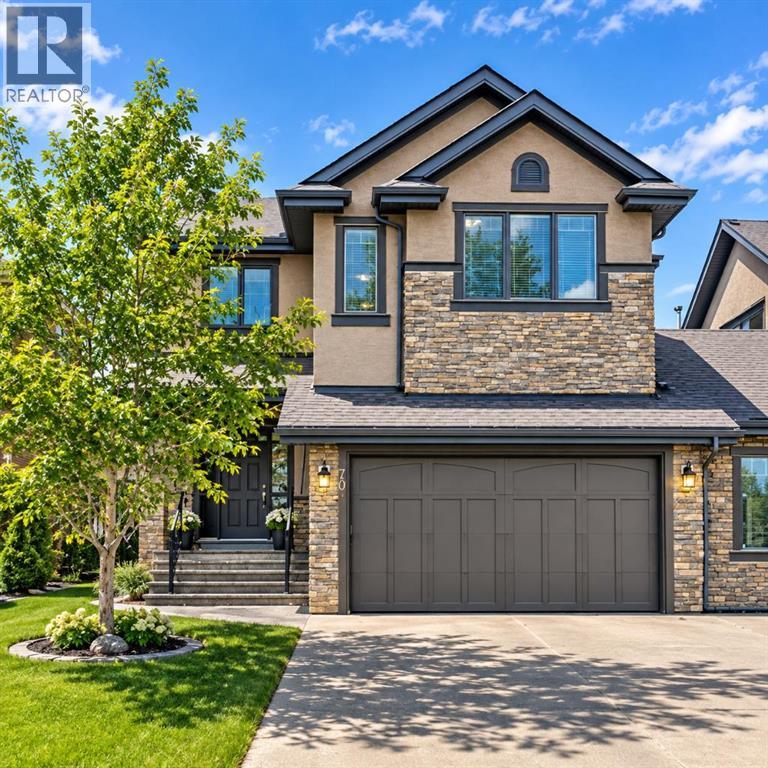
70 West Coach Way SW
West Springs, Calgary, t3h0m9
5 bed · 4 bath · 2,960 sq ft · House
Listed by RE/MAX Realty Professionals
MLS® Number: A2356112 · 18 days on market
Want to go with someone on your side? Ask Rich to meet you there.
OPEN HOUSE SUNDAY NOVEMBER 22, 2-4 PM. Be in for Christmas! Sellers are MOTIVATED to get moving! Over 4000 sq ft developed. Extra large front entry/foyer area with ceramic tile floor and is open to the upper stairs. Hardwood floors flow seamlessly throughout the main level, which includes a grand dining area , a cozy great room featuring a gas fireplace with tile surround framed by a stained wood mantle. The massive kitchen showcases deluxe marble countertops, lower cupboard drawers for easy accessibility and ample storage, a breakfast bar at the huge island with seating for 6 and a walk through pantry. Entry from garage via mud room with kids’ lockers. The kitchen boasts a gas range and complete array of appliances as well as recessed pot lighting. Just off the great room area is an amazing office with built in cabinets and 3 desk sitting areas, perfect for an at home office or kids’ home work area. A 2 pce bath with pedestal sink is located off the front foyer. Ascending to the upper level, four bedrooms await, including the primary with a luxurious five-piece ensuite bathroom with two vanities, separate shower, large soaker tub with double air jets and large walk in closet. Three other generously sized bedrooms plus a large 4 pce bath with extra long vanity. Enjoy the large laundry room on this level complete with laundry sink in vanity, storage, and large bright window. The amazing bonus room/family room finishes off the upper floor. The upper bonus room is bright and open with soaring vaulted ceiling, large windows and plenty of space. This room offers flexibility for family room/teen retreat or possible bedroom 5 on this level. Enjoy the large laundry room on this level complete with laundry sink in vanity and large bright window. Below grade, a finished basement provides boundless possibilities with an additional bedroom, craft/office room with built in cabinets, quartz counters, and built in work spaces, 3 pce bathroom with quartz counters, rec room, work out area, and ample storage. The rec room has a feature wall with projector and large screen plus Sony amp and speakers and built in entertainment unit as well as a cozy fireplace. Enjoy cold beverages from the bar fridge built into the wet bar with extra cabinets. Lower level offers plenty of indirect lighting with wide array of pot lights and windows. Outside, the beautifully landscaped lot, spanning 5339 square feet, features a concrete patio with 7 person Arctic Spa hot tub and privacy screen, dog run with removable fence, composite deck, front yard, back yard, street lighting, and treed surroundings. With five parking spaces—including an oversize insulated and drywalled double attached garage. Walking distance to schools, close to shopping, parks, paths, mountains (id:67937)
| Property type | Single Family, House |
|---|---|
| Ownership | Freehold |
| Year built | 2009 |
| Storeys | 2 |
| Bedrooms | 4 above grade, 1 below |
| Half baths | 1 |
| Living area | 2,960 sq ft |
| Price per sq ft | $439 |
| Days on market | 18 |
| Lot size | 496 square meters |
| Basement | Finished, Full |
| Parking | 5 (Attached Garage, Other, Oversize, Concrete) |
| Heating | Forced air, Natural gas |
| Cooling | None |
| Flooring | Tile, Hardwood, Carpeted, Cork |
| Construction | Wood frame |
| Foundation | Poured Concrete |
| Fireplaces | 2 |
| Appliances | Refrigerator, Range - Gas, Dishwasher, Microwave Range Hood Combo, Window Coverings, Washer & Dryer, Water Heater - Tankless |
| Features | Treed, Other, Closet Organizers, No Smoking Home |
| Fencing | Fence |
| Property tax | $8,445 (2026) |
| Zoning | R-1 |
| Level | Room | Size |
|---|---|---|
| Main level | Foyer | 2.92 M x 2.06 M |
| Main level | Dining room | 4.24 M x 3.96 M |
| Main level | Living room | 5.82 M x 4.98 M |
| Main level | Office | 2.88 M x 3.54 M |
| Main level | Kitchen | 4.58 M x 4.70 M |
| Main level | 2pc Bathroom | 1.57 M x 1.50 M |
| Main level | Other | 2.98 M x 2.64 M |
| Second level | Laundry room | 2.87 M x 2.61 M |
| Second level | Bedroom | 4.24 M x 3.72 M |
| Second level | 5pc Bathroom | 4.17 M x 3.36 M |
| Second level | Primary Bedroom | 4.48 M x 5.79 M |
| Second level | Bedroom | 3.26 M x 4.03 M |
| Second level | 4pc Bathroom | 3.25 M x 1.63 M |
| Second level | Bedroom | 4.26 M x 3.01 M |
| Second level | Family room | 5.16 M x 4.43 M |
| Lower level | Exercise room | 3.50 M x 3.24 M |
| Lower level | Furnace | 2.41 M x 3.24 M |
| Lower level | Family room | 4.74 M x 8.93 M |
| Lower level | Bedroom | 3.56 M x 3.49 M |
| Lower level | Office | 3.56 M x 2.17 M |
| Lower level | 4pc Bathroom | 2.72 M x 1.58 M |
From the house listings on this site today. What homes actually sold for is a better guide: ask Rich for recent sales.
A rough guide only. Put in the rate your lender quotes you. Leaves out property tax and, under 20% down, mortgage insurance.
Listed by RE/MAX Realty Professionals. Listing data from the Calgary Real Estate Board, supplied by CREA’s DDF®. Last updated Nov 21, 2026.
New · 1d ago 49 photos  49 photos
 47 photos
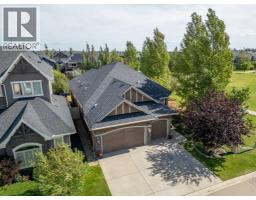 30 photos
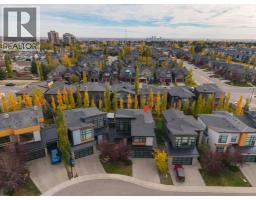 42 photos
 16 photos

This website is operated by Rich Baldy, REALTOR®, CIR Realty, #100, 707 10 Avenue SW, Calgary, AB T2R 0B3, office 403-294-1500. Rich is a member of The Canadian Real Estate Association.
REALTOR®, REALTORS®, and the REALTOR® logo are certification marks that are owned by REALTOR® Canada Inc. and licensed exclusively to The Canadian Real Estate Association (CREA). These certification marks identify real estate professionals who are members of CREA and who must abide by CREA’s By-Laws, Rules, and the REALTOR® Code. The MLS® trademark and the MLS® logo are owned by CREA and identify the quality of services provided by real estate professionals who are members of CREA.
By using this site you agree to its Terms of Use.