 50 photos
$1,349,900
532 37 Street SW
Spruce Cliff, Calgary
4 bd · 5 ba · 2,474 sq ft
Listed by Charles
640 37 Street SW
Spruce Cliff, Calgary, T3C1R9
4 bed · 4 bath · 2,128 sq ft · House
Listed by eXp Realty
MLS® Number: A2321656 · 157 days on market
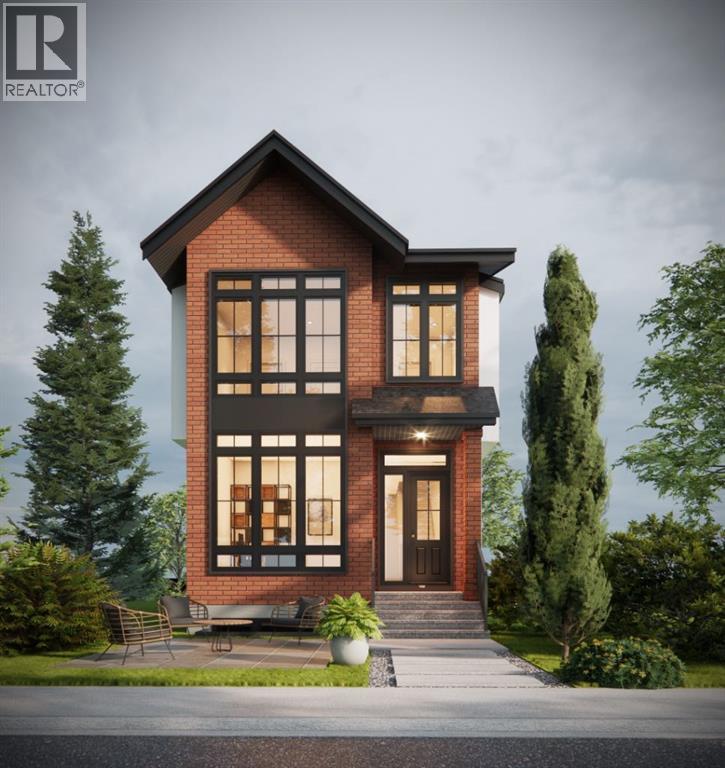
Welcome to a brand-new inner-city residence offering sophisticated contemporary design, exceptional functionality, and an enviable location in Calgary’s desirable Spruce Cliff/Wildwood area. With approximately 2,128 sq. ft. above grade, four bedrooms, four bathrooms, a fully developed lower level, central air conditioning, a detached double garage, and thoughtfully designed living spaces across three levels, this home delivers a refined balance of style, comfort, and everyday practicality.The main level is bright and welcoming, with oversized windows providing abundant natural light from front to back. A striking entry leads into an open dining area and beautifully appointed living room, highlighted by custom architectural details, built-ins, a gas fireplace, and warm hardwood flooring. The designer kitchen is anchored by an oversized quartz island with seating, complemented by extensive white cabinetry, a defined hood fan feature, integrated pantry storage, gas cooktop, built-in wall oven and microwave, and upgraded stainless-steel appliances. A well-planned mudroom with custom cabinetry and bench seating completes the main floor. Upstairs, the primary retreat is designed as a private sanctuary with custom feature walls, a generous walk-in closet, and an impressive five-piece ensuite featuring dual vanities, a large freestanding soaker tub, separate shower, extensive tilework, and contemporary finishes. Two additional bedrooms, a four-piece main bathroom, a dedicated upper-level laundry room, and a versatile bonus room provide excellent flexibility for family living, a home office, or lounge space.The fully developed lower level extends the living space with a spacious family and recreation area, wet bar, dedicated exercise room, fourth bedroom, three-piece bathroom, and additional storage—ideal for guests, older children, entertaining, or a private fitness setup. The home also offers built-in features, wired data and sound, a rear deck with gas BBQ connection, landscaped yard, and rear-lane access to the detached double garage. The location completes the package. Enjoy an established southwest Calgary neighbourhood just minutes from downtown, with convenient access to Westbrook amenities, grocery shopping, schools, parks, playgrounds, walking and cycling routes, and the restaurants, boutiques, cafés, and lifestyle amenities of nearby Marda Loop. Westbrook Mall and Safeway Westbrook Shopping Centre are close at hand, making daily errands exceptionally convenient. 640 37 Street SW offers the rare combination of brand-new construction, distinctive architectural character, extensive custom detailing, and an established inner-city setting—an exceptional opportunity for buyers seeking a polished, move-in-ready home close to the best of Calgary’s southwest. (id:67937)
| Property type | Single Family, House |
|---|---|
| Ownership | Freehold |
| Year built | 2025 |
| Storeys | 2 |
| Bedrooms | 3 above grade, 1 below |
| Half baths | 1 |
| Living area | 2,128 sq ft |
| Price per sq ft | $610 |
| Days on market | 157 |
| Lot size | 3,240 square feet |
| Basement | Finished, Full |
| Parking | 4 (Detached Garage) |
| Heating | Radiant heat, Forced air, In Floor Heating, Other |
| Cooling | Central air conditioning |
| Flooring | Tile, Hardwood, Vinyl Plank |
| Construction | Poured concrete, Wood frame |
| Foundation | Poured Concrete |
| Fireplaces | 1 |
| Appliances | Washer, Refrigerator, Cooktop - Gas, Dishwasher, Dryer, Microwave, Garburator, Oven - Built-In, Hood Fan |
| Features | Back lane, Gas BBQ Hookup |
| Fencing | Fence |
| Zoning | H-GO |
| Level | Room | Size |
|---|---|---|
| Main level | Other | 10.92 Ft x 11.58 Ft |
| Main level | Other | 6.58 Ft x 8.08 Ft |
| Main level | Other | 16.17 Ft x 11.33 Ft |
| Main level | Living room/Dining room | 13.25 Ft x 24.00 Ft |
| Main level | Other | 8.17 Ft x 6.92 Ft |
| Main level | 2pc Bathroom | 5.83 Ft x 4.83 Ft |
| Second level | 5pc Bathroom | 8.50 Ft x 16.50 Ft |
| Second level | Primary Bedroom | 15.33 Ft x 12.67 Ft |
| Second level | Other | 7.25 Ft x 5.83 Ft |
| Second level | Bonus Room | 13.67 Ft x 12.08 Ft |
| Second level | 4pc Bathroom | 4.83 Ft x 9.00 Ft |
| Second level | Laundry room | 6.42 Ft x 7.25 Ft |
| Second level | Bedroom | 11.83 Ft x 9.92 Ft |
| Second level | Other | 4.58 Ft x 3.42 Ft |
| Second level | Bedroom | 11.33 Ft x 11.92 Ft |
| Second level | Other | 3.17 Ft x 4.08 Ft |
| Basement | Bedroom | 14.33 Ft x 11.25 Ft |
| Basement | 3pc Bathroom | 10.83 Ft x 4.92 Ft |
| Basement | Furnace | 5.17 Ft x 7.75 Ft |
| Basement | Exercise room | 11.00 Ft x 12.83 Ft |
| Basement | Recreational, Games room | 16.92 Ft x 19.58 Ft |
| Basement | Storage | 3.33 Ft x 12.33 Ft |
From the house listings on this site today. What homes actually sold for is a better guide: ask Rich for recent sales.
A rough guide only. Put in the rate your lender quotes you. Leaves out property tax and, under 20% down, mortgage insurance.
Listed by eXp Realty. Listing data from the Calgary Real Estate Board, supplied by CREA’s DDF®. Last updated Nov 9, 2026.
50 photos  45 photos
 50 photos
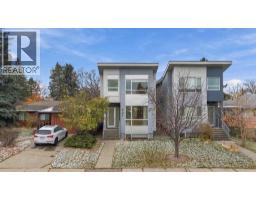 35 photos
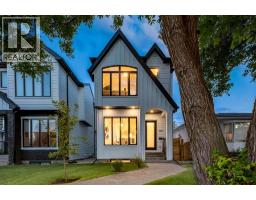 39 photos
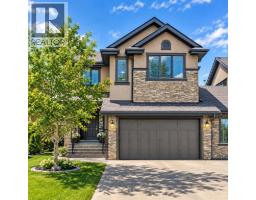 Price drop $20.9K 42 photos

This website is operated by Rich Baldy, REALTOR®, CIR Realty, #100, 707 10 Avenue SW, Calgary, AB T2R 0B3, office 403-294-1500. Rich is a member of The Canadian Real Estate Association.
REALTOR®, REALTORS®, and the REALTOR® logo are certification marks that are owned by REALTOR® Canada Inc. and licensed exclusively to The Canadian Real Estate Association (CREA). These certification marks identify real estate professionals who are members of CREA and who must abide by CREA’s By-Laws, Rules, and the REALTOR® Code. The MLS® trademark and the MLS® logo are owned by CREA and identify the quality of services provided by real estate professionals who are members of CREA.
By using this site you agree to its Terms of Use.