 33 photos
$374,900
155 Tuscany Springs Gardens NW
Tuscany, Calgary
3 bd · 2 ba · 1,255 sq ft
Listed by RE/MAX First
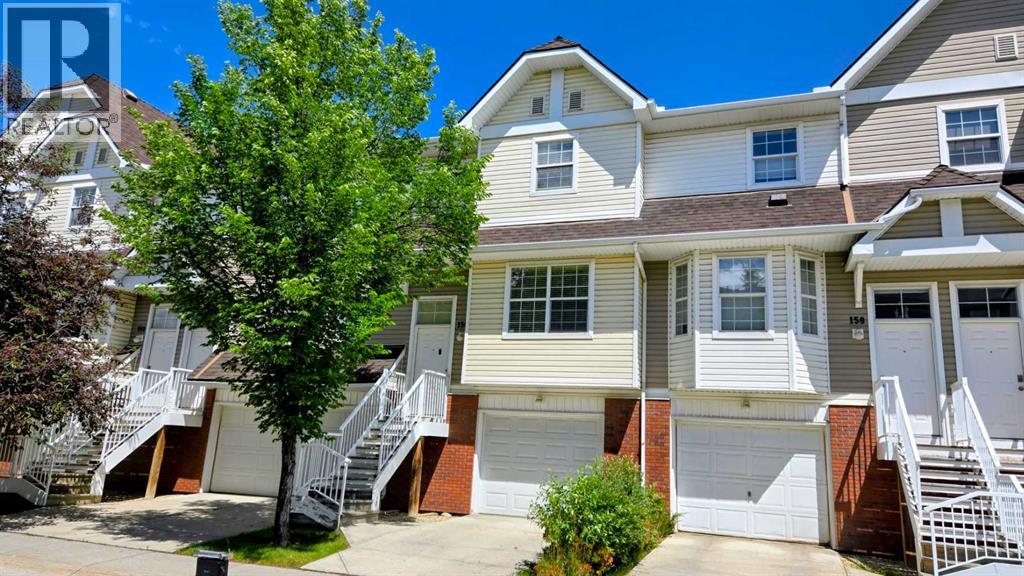
156 Tuscany Springs Gardens NW
Tuscany, Calgary, T3L2R5
2 bed · 3 bath · 1,201 sq ft · Row / Townhouse
Listed by First Place Realty
MLS® Number: A2356047 · 17 days on market
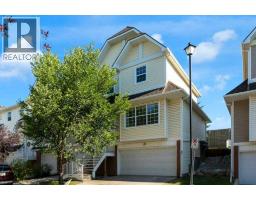
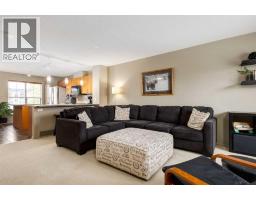
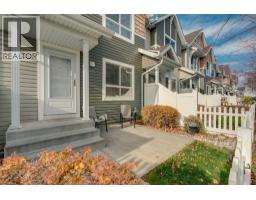
Set along a quiet street in the established community of Tuscany, this well-planned townhome is just minutes’ walk from the Tuscany LRT Station, providing convenient access to downtown and other areas of Calgary. The functional dual-primary-bedroom layout offers two spacious bedrooms, each with its own private ensuite, making the home well suited to couples, guests, adult children or shared living. A main-level half bath adds everyday convenience.The bright living and dining areas provide comfortable space for daily life and entertaining, while the kitchen keeps the main living areas connected and practical. An attached single garage offers secure parking, additional storage and protection from the elements.Located in The Mosaic in Tuscany, the property is close to parks, pathways, schools, shopping and community services. The community is also home to the Tuscany Club, with amenities that include tennis and pickleball courts, a splash park, skatepark, gymnasium and seasonal skating facilities.Convenient connections to Crowchild Trail and Stoney Trail further simplify travel throughout the city. This is a comfortable, low-maintenance home in a sought-after northwest Calgary community known for its natural surroundings, recreational amenities and accessibility. (id:67937)
| Property type | Single Family, Row / Townhouse |
|---|---|
| Ownership | Condo/Strata |
| Year built | 2002 |
| Storeys | 2 |
| Bedrooms | 2 above grade, 0 below |
| Half baths | 1 |
| Living area | 1,201 sq ft |
| Price per sq ft | $312 |
| Days on market | 17 |
| Basement | Unfinished, Partial, Separate entrance |
| Parking | 2 (Attached Garage, Concrete) |
| Heating | Forced air, Natural gas |
| Cooling | None |
| Flooring | Concrete, Tile, Hardwood, Carpeted, Other |
| Construction | Poured concrete |
| Foundation | Poured Concrete |
| Appliances | Refrigerator, Range - Electric, Dishwasher, Stove, Dryer, Microwave Range Hood Combo, Water Heater - Gas |
| Features | Wood windows, No Animal Home, No Smoking Home |
| Fencing | Fence |
| Condo / HOA fee | $419.00 monthly |
| Property tax | $2,849 (2026) |
| Zoning | M-C1 |
| Level | Room | Size |
|---|---|---|
| Main level | Living room | 13.25 Ft x 13.00 Ft |
| Main level | Kitchen | 13.33 Ft x 9.92 Ft |
| Main level | Dining room | 13.67 Ft x 10.42 Ft |
| Main level | 2pc Bathroom | 4.83 Ft x 5.50 Ft |
| Second level | 3pc Bathroom | 4.92 Ft x 8.58 Ft |
| Second level | 4pc Bathroom | 8.58 Ft x 4.92 Ft |
| Second level | Bedroom | 13.75 Ft x 12.00 Ft |
| Second level | Primary Bedroom | 14.83 Ft x 11.83 Ft |
| Lower level | Furnace | 17.25 Ft x 8.08 Ft |
From the row / townhouse listings on this site today. What homes actually sold for is a better guide: ask Rich for recent sales.
A rough guide only. Put in the rate your lender quotes you. Leaves out property tax, the condo fee and, under 20% down, mortgage insurance.
Listed by First Place Realty. Listing data from the Calgary Real Estate Board, supplied by CREA’s DDF®. Last updated Nov 21, 2026.
33 photos  28 photos
 39 photos
 30 photos
 Price drop $25K 49 photos
 Price drop $10K 34 photos

This website is operated by Rich Baldy, REALTOR®, CIR Realty, #100, 707 10 Avenue SW, Calgary, AB T2R 0B3, office 403-294-1500. Rich is a member of The Canadian Real Estate Association.
REALTOR®, REALTORS®, and the REALTOR® logo are certification marks that are owned by REALTOR® Canada Inc. and licensed exclusively to The Canadian Real Estate Association (CREA). These certification marks identify real estate professionals who are members of CREA and who must abide by CREA’s By-Laws, Rules, and the REALTOR® Code. The MLS® trademark and the MLS® logo are owned by CREA and identify the quality of services provided by real estate professionals who are members of CREA.
By using this site you agree to its Terms of Use.