 New · 4d ago 50 photos
$949,900
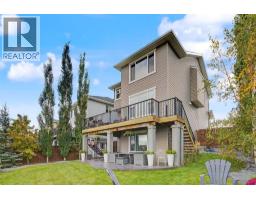
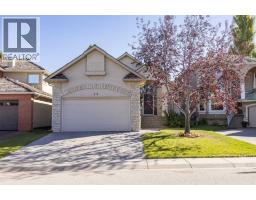
10029 Hamptons Boulevard NW
Hamptons, Calgary
4 bd · 3 ba · 2,572 sq ft
Listed by TREC The Real Estate Company
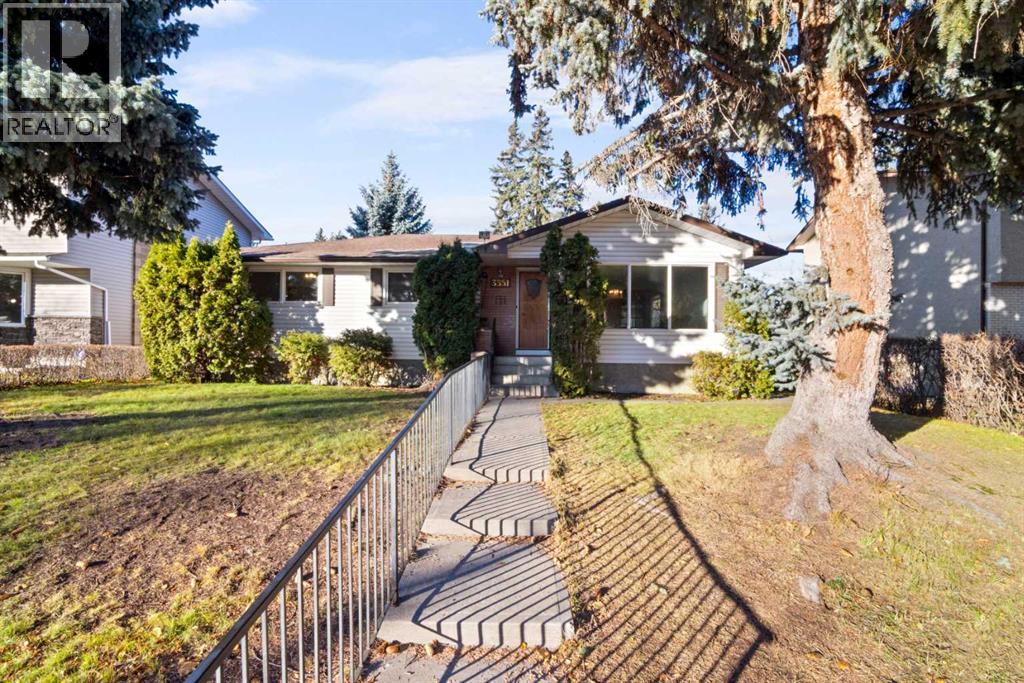
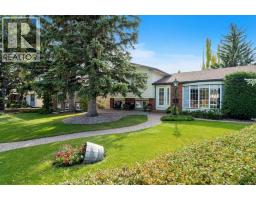
3351 Upton Place NW
University Heights, Calgary, T3R1R4
3 bed · 3 bath · 1,418 sq ft · House
Listed by Royal LePage Benchmark
MLS® Number: A2354156 · 18 days on market
Open House November 7th & 8th from 2-4pm. Rare University Heights Opportunity | First Time on the Market! Offered for the first time since 1966, this cherished family home sits on a quiet cul-de-sac on a prime 6,899 sq. ft. lot with a sunny west backyard. An ideal canvas for custom builders, renovators, or visionary buyers. Restore the existing structure or redevelop a modern luxury infill in an established neighborhood. Unbeatable location: walking distance to the University of Calgary, Foothills Medical Centre, and Alberta Children’s Hospital, plus nearby parks, top schools, and quick downtown access. Prime inner-city lot depth, orientation, and potential. (id:67937)
| Property type | Single Family, House |
|---|---|
| Ownership | Freehold |
| Year built | 1966 |
| Storeys | 1 |
| Bedrooms | 3 above grade, 0 below |
| Half baths | 1 |
| Living area | 1,418 sq ft |
| Price per sq ft | $670 |
| Days on market | 18 |
| Lot size | 641 square meters |
| Basement | Finished, Full |
| Parking | 2 (Detached Garage) |
| Heating | Forced air, Natural gas |
| Cooling | None |
| Flooring | Carpeted, Linoleum |
| Construction | Wood frame |
| Foundation | Poured Concrete |
| Appliances | Washer, Refrigerator, Dishwasher, Stove, Dryer, Garage door opener |
| Features | Cul-de-sac, Back lane |
| Fencing | Fence |
| Property tax | $5,911 (2026) |
| Zoning | R-C1 |
| Level | Room | Size |
|---|---|---|
| Main level | 2pc Bathroom | 4.92 Ft x 4.08 Ft |
| Main level | 3pc Bathroom | 4.92 Ft x 8.83 Ft |
| Main level | Primary Bedroom | 12.92 Ft x 13.33 Ft |
| Main level | Bedroom | 10.25 Ft x 9.92 Ft |
| Main level | Bedroom | 12.92 Ft x 13.25 Ft |
| Main level | Dining room | 9.58 Ft x 10.00 Ft |
| Main level | Kitchen | 15.00 Ft x 13.25 Ft |
| Main level | Living room | 13.25 Ft x 17.33 Ft |
| Main level | Other | 11.08 Ft x 6.33 Ft |
| Basement | 3pc Bathroom | 7.42 Ft x 12.50 Ft |
| Basement | Laundry room | 15.33 Ft x 12.33 Ft |
| Basement | Recreational, Games room | 28.42 Ft x 22.67 Ft |
| Basement | Recreational, Games room | 13.33 Ft x 25.75 Ft |
A rough guide only. Put in the rate your lender quotes you. Leaves out property tax and, under 20% down, mortgage insurance.
Listed by Royal LePage Benchmark. Listing data from the Calgary Real Estate Board, supplied by CREA’s DDF®. Last updated Nov 22, 2026.
New · 4d ago 50 photos  48 photos
 44 photos
 50 photos
 43 photos
 50 photos

This website is operated by Rich Baldy, REALTOR®, CIR Realty, #100, 707 10 Avenue SW, Calgary, AB T2R 0B3, office 403-294-1500. Rich is a member of The Canadian Real Estate Association.
REALTOR®, REALTORS®, and the REALTOR® logo are certification marks that are owned by REALTOR® Canada Inc. and licensed exclusively to The Canadian Real Estate Association (CREA). These certification marks identify real estate professionals who are members of CREA and who must abide by CREA’s By-Laws, Rules, and the REALTOR® Code. The MLS® trademark and the MLS® logo are owned by CREA and identify the quality of services provided by real estate professionals who are members of CREA.
By using this site you agree to its Terms of Use.