 42 photos
$379,900
2520 Eversyde Avenue SW
Evergreen, Calgary
3 bd · 2 ba · 1,105 sq ft
Listed by RE/MAX First
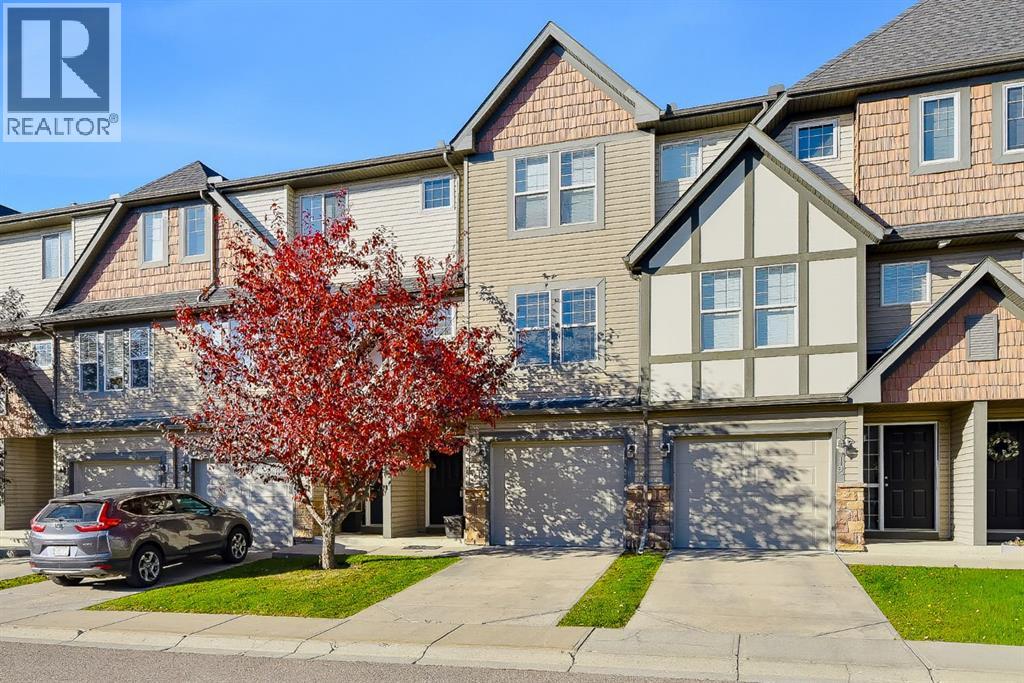
16 Eversyde Park SW
Evergreen, Calgary, T2Y5G8
2 bed · 3 bath · 1,428 sq ft · Row / Townhouse
Listed by Town Residential
MLS® Number: A2356601 · 18 days on market
Welcome to this beautiful, over 1400sqft townhouse, nestled in the sough-after community of Evergreen, where soaring ceilings, abundant natural light, and peaceful WATER VIEWS create a home that feels anything but ordinary. The PRIVATE BACKYARD backs onto the pond and surrounding trees, offering a tranquil outdoor setting where you can spend quality time with family, unwind, and enjoy the beauty of nature. The combination of a private backyard and an ATTACHED GARAGE is a rare find in townhouse living, making this home truly stand out.Inside, the thoughtfully designed multi-level layout creates an open, airy feel while offering distinct spaces to relax and entertain. The living room makes an impression with its dramatic ceiling height and abundant natural light, leading to the adjoining patio, where you can admire the beauty of the outdoors while enjoying your morning coffee. The elevated kitchen and dining area overlook the living space, creating an appealing sense of openness and connection.Upstairs, TWO spacious PRIMARY BEDROOMS each offer a walk-in closet and private ensuite bathroom, providing comfort and privacy for homeowners, guests, or roommates alike. One enjoys beautiful VIEWS overlooking the pond, bringing a lovely natural backdrop to the start and end of your day.The fully finished lower level features a versatile bonus room with large windows overlooking the water, offering endless possibilities for a home office, fitness space, hobby room, or guest retreat.With its unique layout, soaring ceilings, and beautiful views, this townhome offers a wonderful balance of comfort and style. Surrounded by nature and conveniently located close to everyday amenities, schools, and Fish Creek Provincial Park, this is more than just a home — it’s a lifestyle. (id:67937)
| Property type | Single Family, Row / Townhouse |
|---|---|
| Ownership | Condo/Strata |
| Year built | 2004 |
| Bedrooms | 2 above grade, 0 below |
| Half baths | 1 |
| Living area | 1,428 sq ft |
| Price per sq ft | $315 |
| Days on market | 18 |
| Basement | Finished, Full |
| Parking | 2 (Attached Garage) |
| Heating | Forced air |
| Cooling | None |
| Flooring | Carpeted, Linoleum |
| Foundation | Poured Concrete |
| Fireplaces | 1 |
| Appliances | Washer, Refrigerator, Dishwasher, Dryer, Microwave |
| Features | Cul-de-sac, No neighbours behind, No Animal Home, No Smoking Home, Parking |
| Fencing | Fence |
| View | View |
| Condo / HOA fee | $492.44 monthly |
| Property tax | $3,025 (2026) |
| Zoning | M-1 |
| Level | Room | Size |
|---|---|---|
| Main level | Living room | 12.92 Ft x 17.17 Ft |
| Second level | Kitchen | 9.92 Ft x 10.67 Ft |
| Second level | Dining room | 10.08 Ft x 10.08 Ft |
| Second level | 2pc Bathroom | 4.67 Ft x 6.08 Ft |
| Second level | Laundry room | 2.58 Ft x 5.33 Ft |
| Third level | Primary Bedroom | 11.08 Ft x 11.67 Ft |
| Third level | 4pc Bathroom | 4.92 Ft x 8.50 Ft |
| Third level | Other | 4.67 Ft x 5.25 Ft |
| Third level | Primary Bedroom | 12.25 Ft x 14.08 Ft |
| Third level | Other | 4.42 Ft x 4.58 Ft |
| Third level | 4pc Bathroom | 4.92 Ft x 8.50 Ft |
| Main level | Other | 6.92 Ft x 11.58 Ft |
| Lower level | Other | 10.67 Ft x 12.42 Ft |
From the row / townhouse listings on this site today. What homes actually sold for is a better guide: ask Rich for recent sales.
A rough guide only. Put in the rate your lender quotes you. Leaves out property tax, the condo fee and, under 20% down, mortgage insurance.
Listed by Town Residential. Listing data from the Calgary Real Estate Board, supplied by CREA’s DDF®. Last updated Nov 22, 2026.
42 photos  37 photos
 48 photos
 50 photos
 28 photos
 36 photos

This website is operated by Rich Baldy, REALTOR®, CIR Realty, #100, 707 10 Avenue SW, Calgary, AB T2R 0B3, office 403-294-1500. Rich is a member of The Canadian Real Estate Association.
REALTOR®, REALTORS®, and the REALTOR® logo are certification marks that are owned by REALTOR® Canada Inc. and licensed exclusively to The Canadian Real Estate Association (CREA). These certification marks identify real estate professionals who are members of CREA and who must abide by CREA’s By-Laws, Rules, and the REALTOR® Code. The MLS® trademark and the MLS® logo are owned by CREA and identify the quality of services provided by real estate professionals who are members of CREA.
By using this site you agree to its Terms of Use.