 9 photos
$658,900
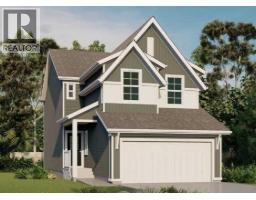
397 Northern Lights Place
Langdon
3 bd · 3 ba · 2,340 sq ft
Listed by Jayman Realty Inc.
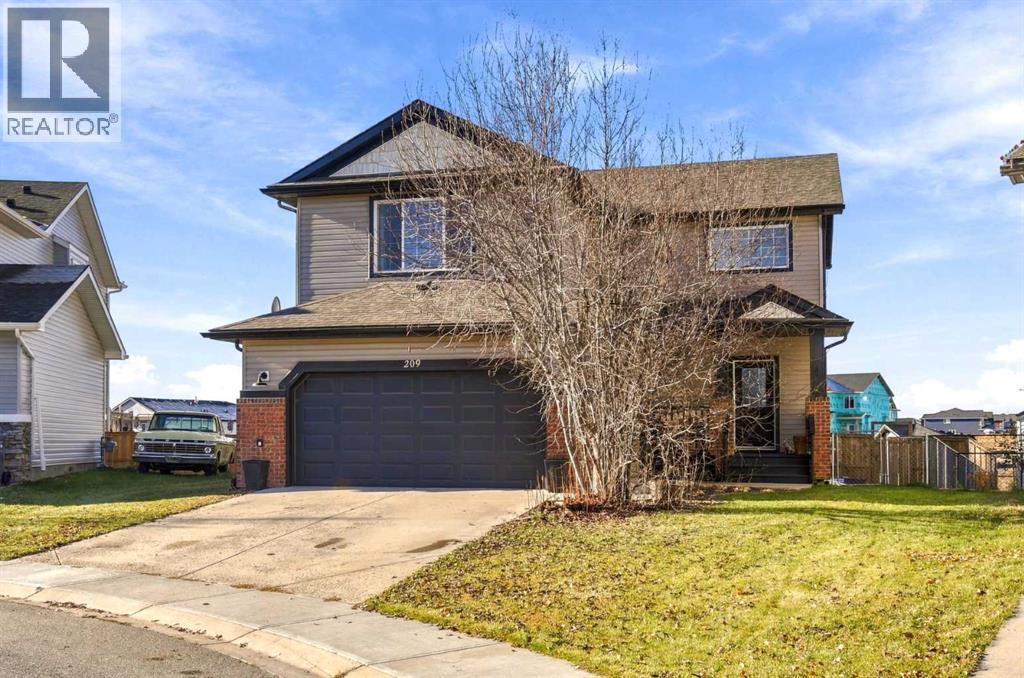
209 Bishop Mews NW
Langdon, T0J1X2
4 bed · 4 bath · 2,075 sq ft · House
Listed by Century 21 Bamber Realty LTD.
MLS® Number: A2352003 · 17 days on market
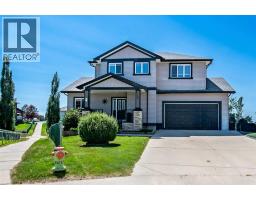
Well-Appointed Two-Story Home in an Exceptional Cul-de-Sac Location!Welcome to this fully developed two-story home, ideally situated on a quiet, low-traffic cul-de-sac and backing west onto a pathway. Offering an ideal blend of space, comfort, privacy, and functionality, this home is perfect for family living and entertaining!Step inside from the inviting front porch into a grand foyer featuring soaring open-to-above ceilings. The thoughtfully designed open-concept main floor boasts 9-foot ceilings, a spacious living room with a cozy gas fireplace, and a functional kitchen complete with a large island eating bar and walk in pantry. The adjoining dining area overlooks the backyard and provides easy access to the outdoor living space. Convenient main-floor laundry and a 2-piece powder room complete this level.Upstairs, you'll find an impressive bonus room, a bright and spacious primary retreat featuring a walk-in closet ,luxurious 5-piece ensuite with a relaxing soaker tub, separate shower and dual vanity. Two additional bedrooms and a 4-piece bathroom complete the upper level.The fully developed basement offers even more versatile living space, featuring impressive 8'7" ceilings, a massive recreation room, fourth bedroom, 4-piece bathroom, and plenty of additional storage in the utility room.One of the true highlights of this property is the expansive, private, west-facing backyard! Backing onto the pathway, this outdoor oasis features a large rear deck, newer fencing, storage shed, and firepit. It's the perfect setting for summer gardening, entertaining, relaxing with family and friends, and enjoying beautiful evening sunsets.The generous attached double garage offers excellent additional storage, work bench, 9'6" ceilings, an efficient radiant tube heater, and extra refrigerator.Offering generous living space, a functional family-friendly floor plan, an oversized outdoor retreat, and an exceptional cul-de-sac location, this home is an outstanding oppor tunity you won't want to miss! (id:67937)
| Property type | Single Family, House |
|---|---|
| Ownership | Freehold |
| Year built | 2007 |
| Storeys | 2 |
| Bedrooms | 3 above grade, 1 below |
| Half baths | 1 |
| Living area | 2,075 sq ft |
| Price per sq ft | $330 |
| Days on market | 17 |
| Lot size | 7,405 square feet |
| Basement | Finished, Full |
| Parking | 4 (Attached Garage, Other) |
| Heating | Forced air, Natural gas |
| Cooling | Central air conditioning |
| Flooring | Hardwood, Carpeted, Ceramic Tile |
| Foundation | Poured Concrete |
| Fireplaces | 1 |
| Appliances | Refrigerator, Dishwasher, Stove, Microwave Range Hood Combo, See remarks, Window Coverings, Garage door opener |
| Features | Cul-de-sac, See remarks |
| Fencing | Fence |
| Property tax | $3,461 (2026) |
| Zoning | DC75 |
| Level | Room | Size |
|---|---|---|
| Main level | Living room | 1.58 Ft x 16.42 Ft |
| Main level | Foyer | 7.00 Ft x 7.58 Ft |
| Main level | Kitchen | 11.00 Ft x 14.50 Ft |
| Main level | Dining room | 8.50 Ft x 12.92 Ft |
| Main level | Laundry room | 5.58 Ft x 9.42 Ft |
| Main level | 2pc Bathroom | 5.17 Ft x .75 Ft |
| Second level | Bonus Room | 15.50 Ft x 16.92 Ft |
| Second level | Primary Bedroom | 12.00 Ft x 13.92 Ft |
| Second level | Bedroom | 9.92 Ft x 11.42 Ft |
| Second level | Bedroom | 8.92 Ft x 12.25 Ft |
| Second level | 5pc Bathroom | 8.42 Ft x 10.25 Ft |
| Second level | 4pc Bathroom | 4.92 Ft x 8.42 Ft |
| Lower level | Recreational, Games room | 150.00 Ft x 18.58 Ft |
| Lower level | Bedroom | 8.92 Ft x 11.75 Ft |
| Lower level | 4pc Bathroom | 6.67 Ft x 9.25 Ft |
| Lower level | Furnace | 9.58 Ft x 10.92 Ft |
A rough guide only. Put in the rate your lender quotes you. Leaves out property tax and, under 20% down, mortgage insurance.
Listed by Century 21 Bamber Realty LTD.. Listing data from the Calgary Real Estate Board, supplied by CREA’s DDF®. Last updated Nov 22, 2026.
9 photos  8 photos
 46 photos
 50 photos
 50 photos
 36 photos

This website is operated by Rich Baldy, REALTOR®, CIR Realty, #100, 707 10 Avenue SW, Calgary, AB T2R 0B3, office 403-294-1500. Rich is a member of The Canadian Real Estate Association.
REALTOR®, REALTORS®, and the REALTOR® logo are certification marks that are owned by REALTOR® Canada Inc. and licensed exclusively to The Canadian Real Estate Association (CREA). These certification marks identify real estate professionals who are members of CREA and who must abide by CREA’s By-Laws, Rules, and the REALTOR® Code. The MLS® trademark and the MLS® logo are owned by CREA and identify the quality of services provided by real estate professionals who are members of CREA.
By using this site you agree to its Terms of Use.