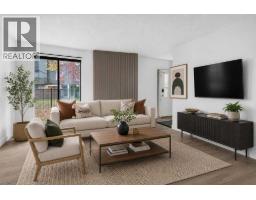
 46 photos
$190,000
100, 2519 38 Street NE
Rundle, Calgary
2 bd · 1 ba · 742 sq ft
Listed by eXp Realty
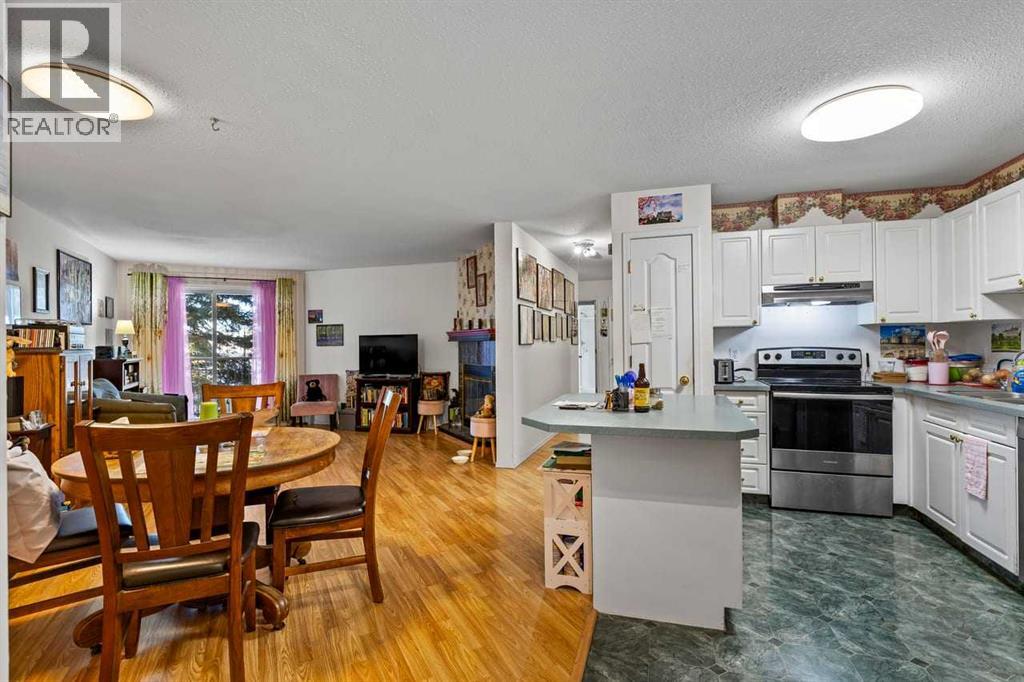
Open Sat Nov 28, 3–5 pm
209, 1723 35 Street SE
Albert Park/Radisson Heights, Calgary, T2A1B4
2 bed · 2 bath · 986 sq ft · Apartment
Listed by 2% Realty
MLS® Number: A2356608 · 16 days on market
Want to go with someone on your side? Ask Rich to meet you there.
**** OPEN HOUSE - SATURDAY, NOVEMBER 28, between 3-5PM **** No elevator! High condo fees! Why are you buying instead of renting?You’re buying because my two bedroom condo is spacious, in lovelycondition, and it’s in a well-maintained building with nice neighbours.Yes! It’s also in a great location with all sorts of goodies included in theprice. This, by the way, is negotiable.Call your favorite realtor for all the details.I’m busy writing another book.Copyright © 2026 by Jenna Lindsey (id:67937)
| Property type | Single Family, Apartment |
|---|---|
| Ownership | Condo/Strata |
| Year built | 1997 |
| Storeys | 3 |
| Bedrooms | 2 above grade, 0 below |
| Half baths | 0 |
| Living area | 986 sq ft |
| Price per sq ft | $193 |
| Days on market | 16 |
| Parking | 1 |
| Heating | Baseboard heaters |
| Cooling | None |
| Flooring | Tile, Laminate, Carpeted |
| Construction | Wood frame |
| Fireplaces | 1 |
| Appliances | Washer, Refrigerator, Dishwasher, Stove, Dryer, Hood Fan, Window Coverings |
| Features | PVC window, No Smoking Home, Parking |
| Condo / HOA fee | $705.61 monthly |
| Property tax | $1,615 (2026) |
| Zoning | M-C2 |
| Level | Room | Size |
|---|---|---|
| Main level | 3pc Bathroom | 7.00 Ft x 4.92 Ft |
| Main level | 4pc Bathroom | 4.92 Ft x 8.17 Ft |
| Main level | Other | 11.83 Ft x 7.25 Ft |
| Main level | Bedroom | 8.83 Ft x 10.25 Ft |
| Main level | Dining room | 15.92 Ft x 12.92 Ft |
| Main level | Kitchen | 10.67 Ft x 8.25 Ft |
| Main level | Laundry room | 5.00 Ft x 8.08 Ft |
| Main level | Living room | 15.00 Ft x 18.17 Ft |
| Main level | Primary Bedroom | 10.92 Ft x 19.75 Ft |
A rough guide only. Put in the rate your lender quotes you. Leaves out property tax, the condo fee and, under 20% down, mortgage insurance.
Listed by 2% Realty. Listing data from the Calgary Real Estate Board, supplied by CREA’s DDF®. Last updated Nov 21, 2026.
46 photos 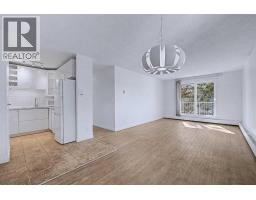 18 photos
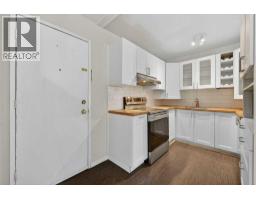 33 photos
 40 photos
 28 photos
 New · 2d ago 35 photos

This website is operated by Rich Baldy, REALTOR®, CIR Realty, #100, 707 10 Avenue SW, Calgary, AB T2R 0B3, office 403-294-1500. Rich is a member of The Canadian Real Estate Association.
REALTOR®, REALTORS®, and the REALTOR® logo are certification marks that are owned by REALTOR® Canada Inc. and licensed exclusively to The Canadian Real Estate Association (CREA). These certification marks identify real estate professionals who are members of CREA and who must abide by CREA’s By-Laws, Rules, and the REALTOR® Code. The MLS® trademark and the MLS® logo are owned by CREA and identify the quality of services provided by real estate professionals who are members of CREA.
By using this site you agree to its Terms of Use.