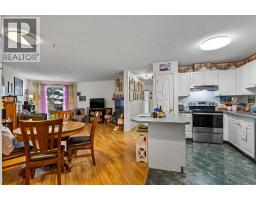
 29 photos
$190,000
209, 1723 35 Street SE
Albert Park/Radisson Heights, Calgary
2 bd · 2 ba · 986 sq ft
Listed by 2% Realty
100, 2519 38 Street NE
Rundle, Calgary, T1Y4W8
2 bed · 1 bath · 742 sq ft · Apartment
Listed by eXp Realty
MLS® Number: A2356893 · 15 days on market
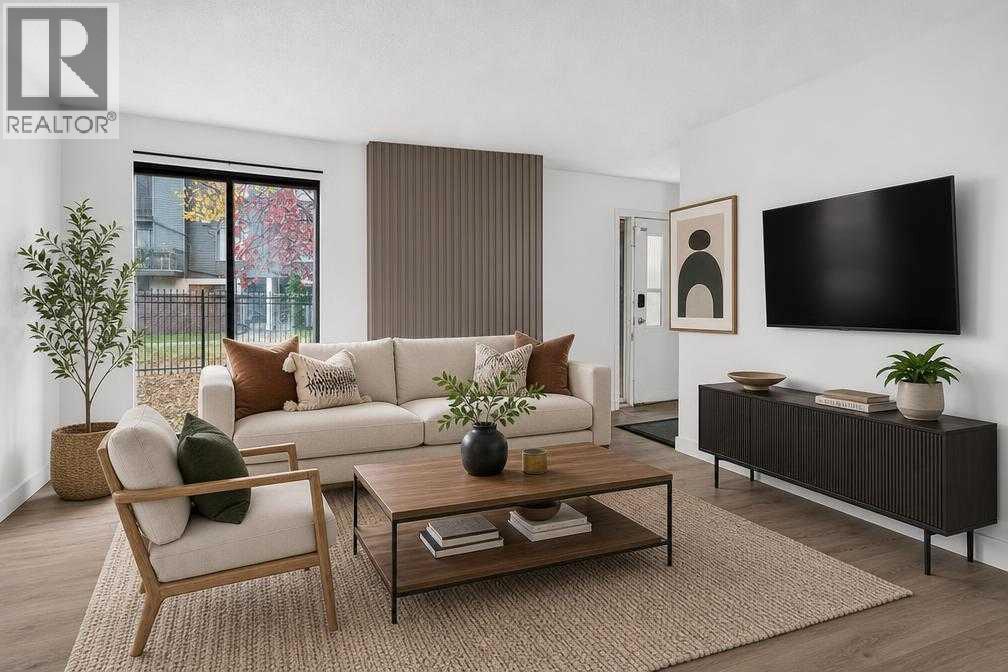
Brand NEW FURNACE (October 2026). Spacious, ground-level bungalow-style condominium conveniently located in the vibrant Northeast community of Rundle. An inviting dining area flows seamlessly into a generous living room complete with a cozy fireplace, perfect for relaxing on cold winter days. The functional layout features a well-designed kitchen, a large primary bedroom, a comfortable second bedroom, and the daily convenience of dedicated in-suite laundry.Extremely well-positioned for effortless commuting and everyday living, this home is just steps from the Rundle CTrain station and multiple major bus routes. Residents will enjoy being within comfortable walking distance to Sunridge Mall, local schools, neighborhood parks, and dining options, while also enjoying quick access to the Peter Lougheed Centre and a brief 7-minute drive to the Village Square Leisure Centre. (id:67937)
| Property type | Single Family, Apartment |
|---|---|
| Ownership | Condo/Strata |
| Year built | 1978 |
| Storeys | 3 |
| Bedrooms | 2 above grade, 0 below |
| Half baths | 0 |
| Living area | 742 sq ft |
| Price per sq ft | $256 |
| Days on market | 15 |
| Parking | 1 |
| Heating | Forced air |
| Cooling | None |
| Flooring | Laminate |
| Appliances | Refrigerator, Dishwasher, Stove, Microwave, Washer & Dryer |
| Features | No Animal Home, No Smoking Home, Parking |
| Condo / HOA fee | $321.00 monthly |
| Property tax | $1,695 (2026) |
| Zoning | M-C1 |
| Level | Room | Size |
|---|---|---|
| Main level | Other | 8.00 Ft x 4.67 Ft |
| Main level | Living room | 13.58 Ft x 9.83 Ft |
| Main level | Dining room | 8.08 Ft x 7.67 Ft |
| Main level | Kitchen | 8.00 Ft x 7.75 Ft |
| Main level | Primary Bedroom | 10.58 Ft x 10.00 Ft |
| Main level | Bedroom | 10.00 Ft x 7.17 Ft |
| Main level | Laundry room | 4.42 Ft x 3.42 Ft |
| Main level | 3pc Bathroom | 7.42 Ft x 5.00 Ft |
A rough guide only. Put in the rate your lender quotes you. Leaves out property tax, the condo fee and, under 20% down, mortgage insurance.
Listed by eXp Realty. Listing data from the Calgary Real Estate Board, supplied by CREA’s DDF®. Last updated Nov 21, 2026.
29 photos  18 photos
 33 photos
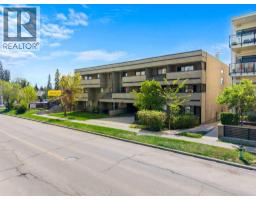 40 photos
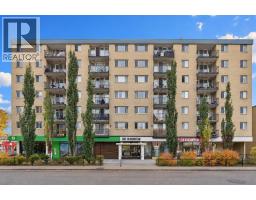 28 photos
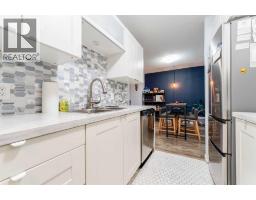 New · 2d ago 35 photos

This website is operated by Rich Baldy, REALTOR®, CIR Realty, #100, 707 10 Avenue SW, Calgary, AB T2R 0B3, office 403-294-1500. Rich is a member of The Canadian Real Estate Association.
REALTOR®, REALTORS®, and the REALTOR® logo are certification marks that are owned by REALTOR® Canada Inc. and licensed exclusively to The Canadian Real Estate Association (CREA). These certification marks identify real estate professionals who are members of CREA and who must abide by CREA’s By-Laws, Rules, and the REALTOR® Code. The MLS® trademark and the MLS® logo are owned by CREA and identify the quality of services provided by real estate professionals who are members of CREA.
By using this site you agree to its Terms of Use.