 50 photos
$1,349,900
272027 Coalmine Road W
Rural Foothills County
3 bd · 2 ba · 1,877 sq ft
Listed by RE/MAX Realty Professionals
64048 426 Avenue E
Rural Foothills County, T1V1P3
4 bed · 3 bath · 2,452 sq ft · House
Listed by CIR Realty
MLS® Number: A2356911 · 16 days on market
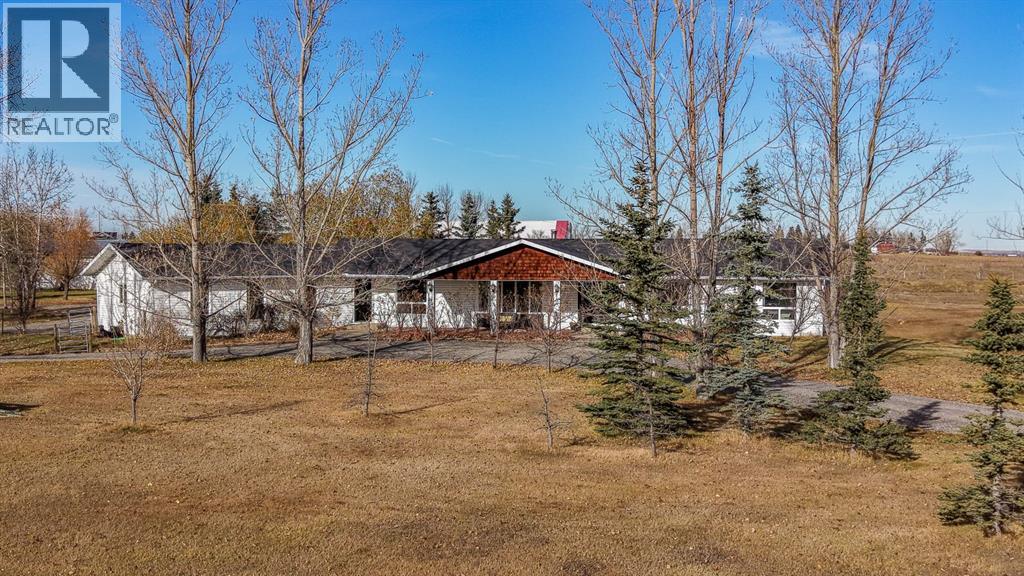
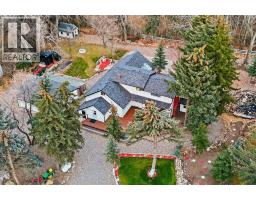
Tucked away on a quiet paved road just minutes from Okotoks and High River, this 7.35-acre property is the kind of place you’ve been searching for. Mature trees, perennial gardens and a dugout/pond create a park-like setting with gorgeous views in every direction. It’s private and peaceful, yet close enough that town never feels far away. Inside, the ranch-style bungalow offers over 2,400 sq. ft. on the main floor. A spacious tiled entry leads into the great room, where a brick wood-burning fireplace sets a cozy tone for winter evenings. The formal living and dining rooms open up with oak hardwood and plenty of windows, giving you a bright, welcoming space for hosting family and friends. The kitchen is just as ready for a crowd, with both a gas stove and a ceramic-top electric stove plus a dishwasher. Down the hall, four bedrooms with newer LVP flooring include a primary suite with its own ensuite and walk-in closet. The unfinished basement gives you room to grow, ready to finish however suits your family. The current owners have taken care of the big things. The roof and main septic line were replaced in 2020, followed by a new back deck in 2023 and a new well pump in 2025. Low-E windows and high-efficiency furnaces round it all out. Water is connected to High River municipal or you can use the current well. Hydrants are placed all over the property, with lines buried 8' deep so they won’t freeze, giving you easy access to water year-round. And when it comes to space for everything else, you’re well covered with a triple heated attached garage, a 26x80 shop and a 40x80 coverall building, giving you plenty of room for equipment and toys. It’s a rare mix of country living and convenience that you won’t want to miss. (id:67937)
| Property type | Single Family, House |
|---|---|
| Ownership | Freehold |
| Year built | 1980 |
| Storeys | 1 |
| Bedrooms | 4 above grade, 0 below |
| Half baths | 1 |
| Living area | 2,452 sq ft |
| Price per sq ft | $540 |
| Days on market | 16 |
| Lot size | 7.35 acres |
| Basement | Unfinished, Full |
| Parking | Attached Garage, Garage, See Remarks, Heated Garage |
| Heating | Forced air |
| Cooling | None |
| Flooring | Hardwood, Vinyl Plank |
| Construction | Wood frame |
| Foundation | Poured Concrete |
| Fireplaces | 1 |
| Appliances | Washer, Refrigerator, Gas stove(s), Dishwasher, Stove, Dryer |
| Features | No Smoking Home, Level |
| Fencing | Partially fenced |
| Property tax | $7,038 (2026) |
| Zoning | CR |
| Level | Room | Size |
|---|---|---|
| Main level | 2pc Bathroom | 7.50 M x 5.90 M |
| Main level | 4pc Bathroom | 8.30 M x 7.20 M |
| Main level | 4pc Bathroom | 6.40 M x 8.80 M |
| Main level | Bedroom | 11.90 M x 11.00 M |
| Main level | Bedroom | 11.90 M x 11.10 M |
| Main level | Bedroom | 12.50 M x 12.10 M |
| Main level | Primary Bedroom | 13.90 M x 12.90 M |
| Main level | Dining room | 11.10 M x 11.11 M |
| Main level | Family room | 17.00 M x 21.10 M |
| Main level | Foyer | 9.70 M x 11.10 M |
| Main level | Kitchen | 19.20 M x 12.90 M |
| Main level | Laundry room | 7.60 M x 16.90 M |
| Main level | Living room | 20.50 M x 13.60 M |
| Basement | Storage | 3.40 M x 8.20 M |
| Basement | Other | 30.80 M x 23.60 M |
| Basement | Other | 14.10 M x 18.50 M |
| Basement | Other | 32.60 M x 28.80 M |
| Basement | Furnace | 23.30 M x 32.70 M |
A rough guide only. Put in the rate your lender quotes you. Leaves out property tax and, under 20% down, mortgage insurance.
Listed by CIR Realty. Listing data from the Calgary Real Estate Board, supplied by CREA’s DDF®. Last updated Nov 5, 2026.
50 photos  28 photos
 49 photos
 43 photos
 50 photos
 26 photos

This website is operated by Rich Baldy, REALTOR®, CIR Realty, #100, 707 10 Avenue SW, Calgary, AB T2R 0B3, office 403-294-1500. Rich is a member of The Canadian Real Estate Association.
REALTOR®, REALTORS®, and the REALTOR® logo are certification marks that are owned by REALTOR® Canada Inc. and licensed exclusively to The Canadian Real Estate Association (CREA). These certification marks identify real estate professionals who are members of CREA and who must abide by CREA’s By-Laws, Rules, and the REALTOR® Code. The MLS® trademark and the MLS® logo are owned by CREA and identify the quality of services provided by real estate professionals who are members of CREA.
By using this site you agree to its Terms of Use.