 43 photos
$1,399,000
12040 338 Avenue E
Rural Foothills County
5 bd · 3 ba · 2,235 sq ft
Listed by Real Broker
578099 83 Street E
Rural Foothills County, T1V1R7
4 bed · 3 bath · 2,399 sq ft · House
Listed by Real Broker
MLS® Number: A2357474 · 11 days on market
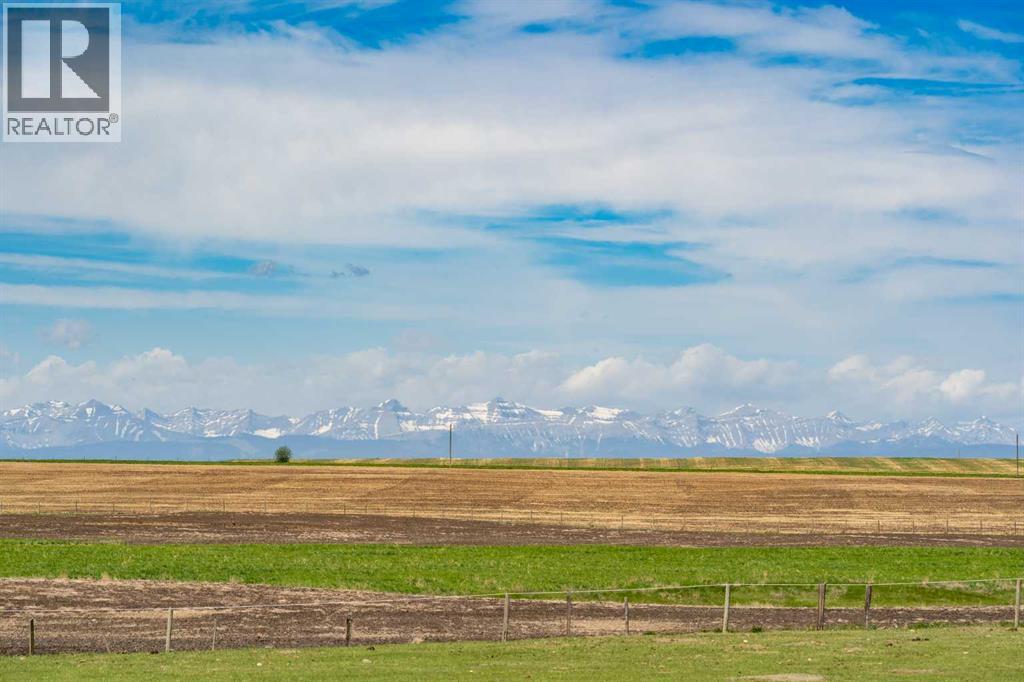
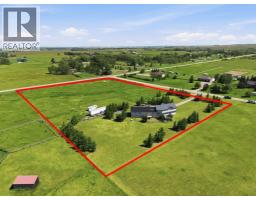
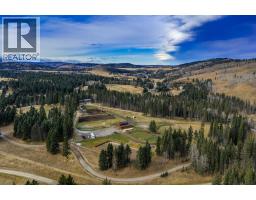
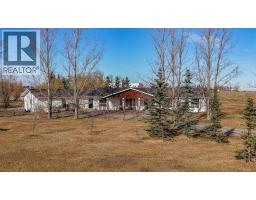
Your hobby farm is waiting at the end of a quiet dead-end road, less than 10 minutes south of High River. This 34.28-acre property is ready for horses from day one, with pasture fencing and an animal shelter already in place. Pour your morning coffee and watch them graze from the kitchen window, then end the day on the west-facing deck as the sun drops behind the mountains over your pasture.This land pays its way. The hay currently yields over 20 round bales, so you can feed your own horses, pasture it, or sell it. Flat, open ground makes it easy to add a barn, shop, or secondary suite (subject to county approval). There’s room for the quads, RV, horse trailer, guest parking and your teenager’s first car, with space to spare.Inside, the 2,398 sq ft bungalow was relocated onto a brand-new 2025 foundation and updated top to bottom. Mountain views stretch across the kitchen, breakfast nook, dining area and sunken living room with its gas fireplace. Cook with stainless appliances, plenty of storage and counter space while keeping an eye on the pasture. Thanksgiving and Christmas have a home in the formal dining room, and a second living room with a big bay window lets you watch kids and animals play outside.Bedrooms sit in their own wing, away from the living spaces. The primary bedroom offers a big walk-in closet and a 5pc ensuite with dual sinks, soaking tub and walk-in shower. Three more bedrooms share a large 5pc bathroom with dual sinks. With main floor living, this is a home to raise kids in, welcome them back to for the holidays, and stay in for good.An oversized double garage holds vehicles, tack and tools. Downstairs, over 2,200 sq ft of unfinished basement is ready for a rec room, gym or extra bedrooms when your family needs them.With hay and pasture already in place, this acreage is ready for horses, cattle, chickens, or whatever farm life you've been picturing, all within easy reach of High River for school runs and errands. UPDATES: 1978 home on new 2025 foundation, 2025 electrical panel and most electrical with 60 amp sub panel in garage, 2025 roof, 2025 hot water tank, 2025 well, 2026 plumbing, 2026 septic tank and field, 2013 furnace, all new flooring, kitchen, bathrooms, trim, doors, decking and paint. Oversized double garage for vehicles, tack, and tools, plus a sprawling unfinished basement offering over 2,200 square feet of potential for a future rec room, home gym, or extra bedrooms as your family's needs grow. (id:67937)
| Property type | Single Family, House |
|---|---|
| Ownership | Freehold |
| Year built | 1978 |
| Storeys | 1 |
| Bedrooms | 4 above grade, 0 below |
| Half baths | 1 |
| Living area | 2,399 sq ft |
| Price per sq ft | $583 |
| Days on market | 11 |
| Lot size | 34.59 acres |
| Basement | Unfinished, Full |
| Parking | 10 (Detached Garage, Parking Pad, RV) |
| Heating | Forced air, Natural gas |
| Cooling | None |
| Flooring | Carpeted, Ceramic Tile, Vinyl Plank |
| Construction | Wood frame |
| Foundation | Poured Concrete |
| Fireplaces | 1 |
| Appliances | Washer, Refrigerator, Dishwasher, Stove, Dryer, Microwave Range Hood Combo |
| Features | Level |
| Fencing | Fence, Cross fenced |
| Property tax | $3,104 (2026) |
| Zoning | A |
| Level | Room | Size |
|---|---|---|
| Main level | Primary Bedroom | 15.25 Ft x 13.25 Ft |
| Main level | Bedroom | 12.67 Ft x 13.25 Ft |
| Main level | 5pc Bathroom | 5.33 Ft x 13.33 Ft |
| Main level | Laundry room | 4.75 Ft x 6.67 Ft |
| Main level | Other | 7.92 Ft x 5.92 Ft |
| Main level | Dining room | 10.17 Ft x 15.42 Ft |
| Main level | Breakfast | 9.50 Ft x 8.42 Ft |
| Basement | Other | 50.92 Ft x 58.25 Ft |
| Main level | 5pc Bathroom | 13.25 Ft x 12.50 Ft |
| Main level | Bedroom | 10.83 Ft x 9.00 Ft |
| Main level | Other | 7.33 Ft x 7.83 Ft |
| Main level | 2pc Bathroom | 3.33 Ft x 6.25 Ft |
| Main level | Living room | 15.42 Ft x 15.50 Ft |
| Main level | Kitchen | 12.00 Ft x 13.42 Ft |
| Main level | Family room | 11.67 Ft x 19.50 Ft |
| Main level | Bedroom | 10.83 Ft x 10.50 Ft |
A rough guide only. Put in the rate your lender quotes you. Leaves out property tax and, under 20% down, mortgage insurance.
Listed by Real Broker. Listing data from the Calgary Real Estate Board, supplied by CREA’s DDF®. Last updated Nov 21, 2026.
43 photos  50 photos
 28 photos
 50 photos
 43 photos
 26 photos

This website is operated by Rich Baldy, REALTOR®, CIR Realty, #100, 707 10 Avenue SW, Calgary, AB T2R 0B3, office 403-294-1500. Rich is a member of The Canadian Real Estate Association.
REALTOR®, REALTORS®, and the REALTOR® logo are certification marks that are owned by REALTOR® Canada Inc. and licensed exclusively to The Canadian Real Estate Association (CREA). These certification marks identify real estate professionals who are members of CREA and who must abide by CREA’s By-Laws, Rules, and the REALTOR® Code. The MLS® trademark and the MLS® logo are owned by CREA and identify the quality of services provided by real estate professionals who are members of CREA.
By using this site you agree to its Terms of Use.