 32 photos
$615,000
14 Cimarron Park Cove
Cimarron Park, Okotoks
4 bd · 3 ba · 1,342 sq ft
Listed by RE/MAX Complete Realty
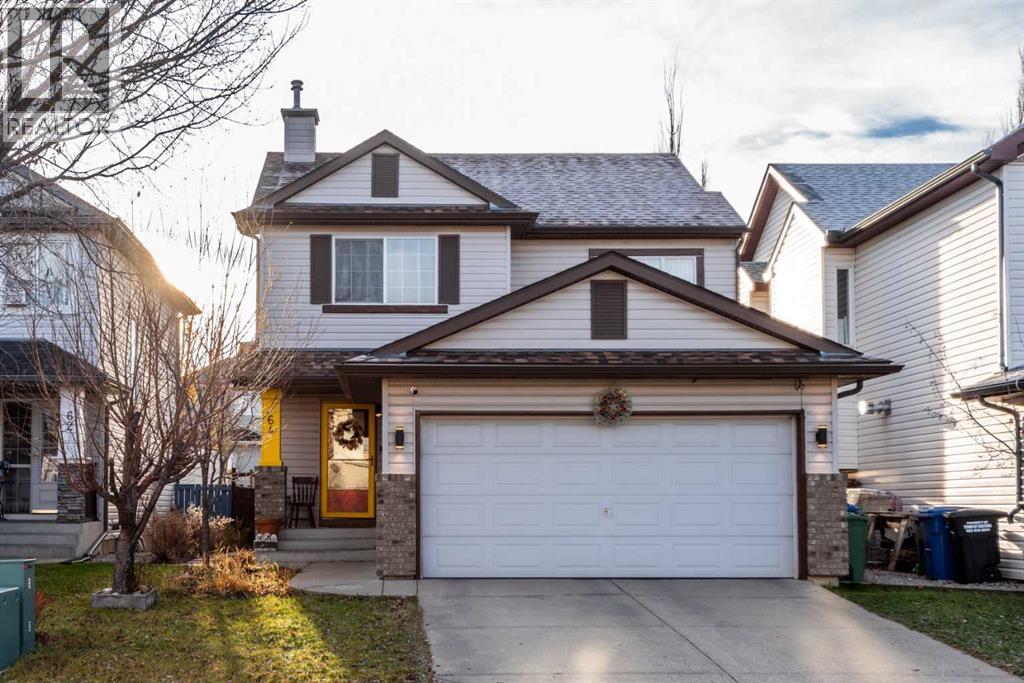
64 Cimarron Trail
Cimarron Park, Okotoks, T1S2E6
4 bed · 4 bath · 1,481 sq ft · House
Listed by Diamond Realty & Associates Ltd
MLS® Number: A2356353 · 15 days on market
OPEN HOUSE : November 14, 2026 : 1:00 - 3:00 pm : Saturday. Incredible HOME in Cimarron Park, with just a few minutes walk to all levels of school and Okotoks Health and Wellness Centre. Offering over 2,000 sq. ft. of total developed living space. Flexing an open concept design, quality and style. Entering your foyer where you can sit and relax, while continuing to your spacious Living room to feel the warmth of rustic wood fireplace surround. Windows are big for natural sunlight. A beautiful recently renovated kitchen with GRANITE Countertops an Island and Ageless white kitchen trend with Stainless steel appliances : newer refrigerator and electric stove. The pantry is just on the side for easy access for all the needs. The dining with the refreshing view of your backyard. Stairs landing with a high ceiling for an additional relaxation area where you can spend time reading with your favourite book. UPSTAIRS : upper level has 3 bedrooms, including the master with a 4 piece ensuite bath. LOWER LEVEL : Fully finished basement, a Bedroom and a 3 piece bathroom and the open recreation room for your entertainment. The HOME has been recently updated : 2025 installed Luxury vinyl flooring in the main including the upper stairs : 2022 roof replacement : 2023 Hot Water Tank : 2022 fence. A large deck with roof for chilling outside to feel the west facing backyard and barbecuing. Also featuring the BACK ALLEY for easy access and convenience. LOCATION, LOCATION is unbeatable with a truly a community that you can breathe and live, where your basic necessities are just walking away - Groceries, Dental, Restaurant, schools and transportation and a lot more. Book your private viewing with your favourite Realtor today. 3D Virtual Tour Available. (id:67937)
| Property type | Single Family, House |
|---|---|
| Ownership | Freehold |
| Year built | 2003 |
| Storeys | 2 |
| Bedrooms | 3 above grade, 1 below |
| Half baths | 1 |
| Living area | 1,481 sq ft |
| Price per sq ft | $412 |
| Days on market | 15 |
| Lot size | 3,789 square feet |
| Basement | Finished, Full |
| Parking | 4 (Attached Garage) |
| Heating | Forced air, Natural gas |
| Cooling | None |
| Flooring | Carpeted, Linoleum, Vinyl |
| Foundation | Poured Concrete |
| Fireplaces | 1 |
| Appliances | Refrigerator, Dishwasher, Stove, Microwave Range Hood Combo, Window Coverings, Garage door opener, Washer & Dryer |
| Features | Back lane |
| Fencing | Fence |
| Property tax | $4,085 (2026) |
| Zoning | R1N |
| Level | Room | Size |
|---|---|---|
| Main level | 2pc Bathroom | 5.83 Ft x 8.33 Ft |
| Main level | Dining room | 6.25 Ft x 11.33 Ft |
| Main level | Foyer | 4.42 Ft x 4.58 Ft |
| Main level | Kitchen | 11.67 Ft x 11.33 Ft |
| Main level | Living room | 15.92 Ft x 13.67 Ft |
| Second level | 4pc Bathroom | 4.83 Ft x 8.33 Ft |
| Second level | 4pc Bathroom | 4.92 Ft x 10.00 Ft |
| Second level | Bedroom | 9.33 Ft x 13.17 Ft |
| Second level | Bedroom | 10.67 Ft x 10.08 Ft |
| Second level | Primary Bedroom | 11.50 Ft x 14.50 Ft |
| Basement | 3pc Bathroom | 5.58 Ft x 7.83 Ft |
| Basement | Bedroom | 11.58 Ft x 9.83 Ft |
| Basement | Recreational, Games room | 15.50 Ft x 13.67 Ft |
| Basement | Furnace | 8.42 Ft x 6.00 Ft |
From the house listings on this site today. What homes actually sold for is a better guide: ask Rich for recent sales.
A rough guide only. Put in the rate your lender quotes you. Leaves out property tax and, under 20% down, mortgage insurance.
Listed by Diamond Realty & Associates Ltd. Listing data from the Calgary Real Estate Board, supplied by CREA’s DDF®. Last updated Nov 15, 2026.
32 photos  Price drop $19.9K 46 photos
 37 photos
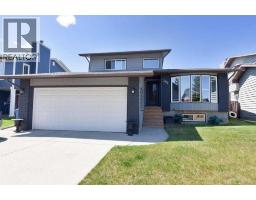 47 photos
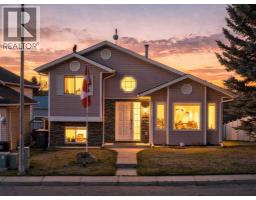 Price drop $15.1K 37 photos
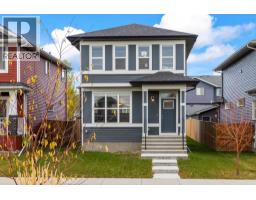 41 photos

This website is operated by Rich Baldy, REALTOR®, CIR Realty, #100, 707 10 Avenue SW, Calgary, AB T2R 0B3, office 403-294-1500. Rich is a member of The Canadian Real Estate Association.
REALTOR®, REALTORS®, and the REALTOR® logo are certification marks that are owned by REALTOR® Canada Inc. and licensed exclusively to The Canadian Real Estate Association (CREA). These certification marks identify real estate professionals who are members of CREA and who must abide by CREA’s By-Laws, Rules, and the REALTOR® Code. The MLS® trademark and the MLS® logo are owned by CREA and identify the quality of services provided by real estate professionals who are members of CREA.
By using this site you agree to its Terms of Use.