 47 photos
$635,000
70 Birch Glen
D'Arcy Ranch, Okotoks
3 bd · 3 ba · 1,741 sq ft
Listed by Century 21 Foothills Real Estate
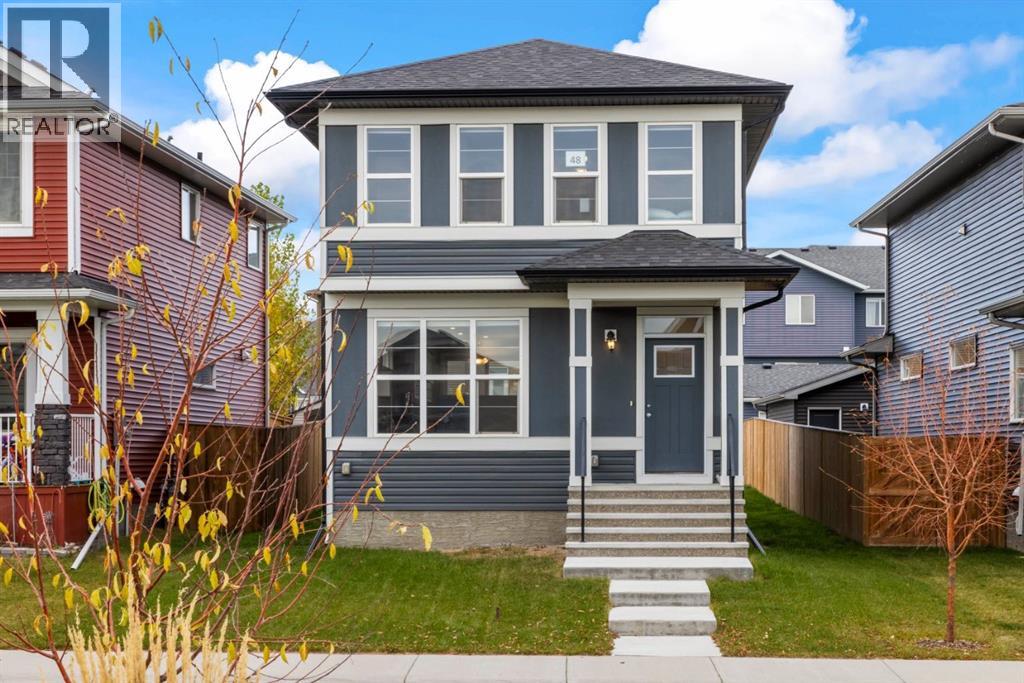
48 Birch Glen
D'Arcy Ranch, Okotoks, T1S5T2
3 bed · 3 bath · 1,464 sq ft · House
Listed by RE/MAX Landan Real Estate
MLS® Number: A2353227 · 32 days on market
Welcome to 48 Glen Birch, located in the heart of D’Arcy Ranch. This vibrant, up-and-coming community offers the convenience of nearby shopping, brand-new schools, and an expanding network of walking paths—all set against scenic mountain views to the west.Open the front door to an inviting open-concept layout that’s perfect for entertaining. The home is finished in bright, light tones beautifully accented by rich dark hardwood flooring. The timeless white Kitchen is outfitted with stainless steel appliances and overlooks the backyard, which features an oversized deck and a future garage parking pad.Upstairs, you’ll find a generously sized primary bedroom complete with a four-piece ensuite and walk-in closet, along with two additional well-sized bedrooms and a shared four-piece bathroom. A convenient upper-floor laundry closet completes the level.The undeveloped lower level offers high ceilings and neatly tucked-away mechanicals, providing a blank canvas ready for your personal finishing touches.Ideally situated just steps from the walking path that circles the community lake, this meticulously cared-for home shows like new throughout. (id:67937)
| Property type | Single Family, House |
|---|---|
| Ownership | Freehold |
| Year built | 2022 |
| Storeys | 2 |
| Bedrooms | 3 above grade, 0 below |
| Half baths | 1 |
| Living area | 1,464 sq ft |
| Price per sq ft | $410 |
| Days on market | 32 |
| Lot size | 360.56 square meters |
| Basement | Unfinished, Full |
| Parking | 2 (Parking Pad) |
| Heating | Forced air |
| Cooling | None |
| Flooring | Tile, Hardwood, Carpeted |
| Construction | Wood frame |
| Foundation | Poured Concrete |
| Appliances | Refrigerator, Dishwasher, Stove, Hood Fan, Window Coverings, Washer & Dryer |
| Features | Closet Organizers, No Animal Home, No Smoking Home, Level |
| Fencing | Fence |
| Property tax | $3,731 (2026) |
| Zoning | TN |
| Level | Room | Size |
|---|---|---|
| Main level | Kitchen | 12.42 Ft x 14.83 Ft |
| Main level | Living room | 14.25 Ft x 19.00 Ft |
| Main level | Foyer | 4.92 Ft x 4.92 Ft |
| Main level | 2pc Bathroom | |
| Upper Level | Primary Bedroom | 11.83 Ft x 13.50 Ft |
| Upper Level | Bedroom | 8.75 Ft x 13.25 Ft |
| Upper Level | Bedroom | 9.50 Ft x 9.75 Ft |
| Upper Level | 4pc Bathroom | |
| Upper Level | 4pc Bathroom |
From the house listings on this site today. What homes actually sold for is a better guide: ask Rich for recent sales.
A rough guide only. Put in the rate your lender quotes you. Leaves out property tax and, under 20% down, mortgage insurance.
Listed by RE/MAX Landan Real Estate. Listing data from the Calgary Real Estate Board, supplied by CREA’s DDF®. Last updated Nov 7, 2026.
47 photos  Price drop $15.1K 37 photos
 49 photos
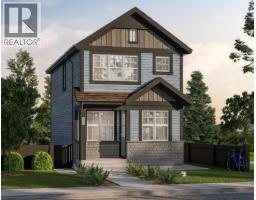 18 photos
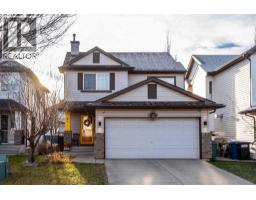 34 photos
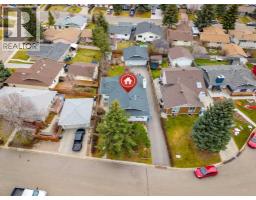 New · 4d ago 42 photos

This website is operated by Rich Baldy, REALTOR®, CIR Realty, #100, 707 10 Avenue SW, Calgary, AB T2R 0B3, office 403-294-1500. Rich is a member of The Canadian Real Estate Association.
REALTOR®, REALTORS®, and the REALTOR® logo are certification marks that are owned by REALTOR® Canada Inc. and licensed exclusively to The Canadian Real Estate Association (CREA). These certification marks identify real estate professionals who are members of CREA and who must abide by CREA’s By-Laws, Rules, and the REALTOR® Code. The MLS® trademark and the MLS® logo are owned by CREA and identify the quality of services provided by real estate professionals who are members of CREA.
By using this site you agree to its Terms of Use.