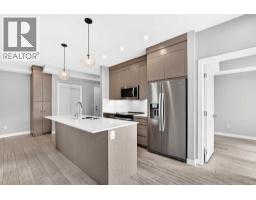
 Price drop $10K 39 photos
$339,900
2417, 395 Skyview Parkway NE
Cityscape, Calgary
3 bd · 2 ba · 843 sq ft
Listed by TREC The Real Estate Company
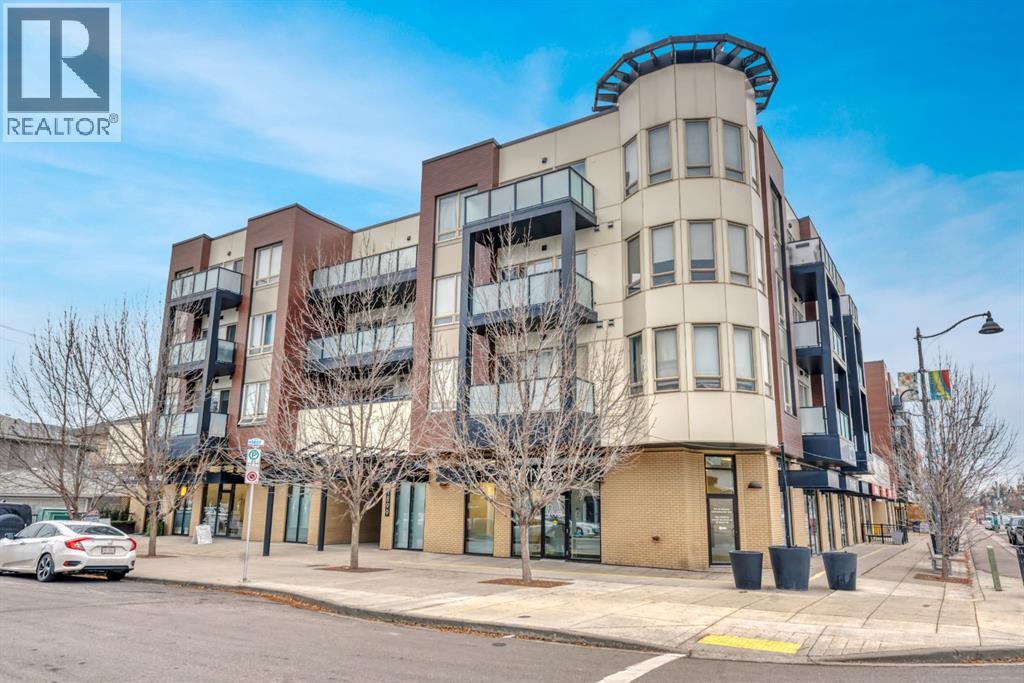
403, 1899 45 Street NW
Montgomery, Calgary, T3B4S3
2 bed · 2 bath · 1,014 sq ft · Apartment
Listed by RE/MAX Complete Realty
MLS® Number: A2355501 · 16 days on market
Welcome to this gorgeous top-floor unit in the heart of the vibrant community of Montgomery!Offering 1021.94 sq.ft. of thoughtfully designed living space, this beautifully maintained 2-bedroom, 2-bathroom condo combines comfort, privacy and an abundance of natural light.With no neighbours above and windows facing East, West and North, enjoy a bright airyatmosphere along with beautiful views throughout the day. The spacious layout features astunning kitchen with granite countertops, complimented by elegant hardwood and laminateflooring. A titled underground parking spot adds to the appeal. Ideally located just 10 minutes from downtown Calgary, with convenient access to the University District, Canada Olympic Park, the children’s hospital and an abundance of shopping areas, scenic walking and biking pathways along the Bow River. Commuting is a breeze with easy access to Memorial Drive and the Trans-Canada Highway. Whether you’re a first-time buyer, professional or looking to downsize, this inviting home o?ers an exceptional combination of location, space and lifestyle. Don’t miss this opportunity-book your private showing today! (id:67937)
| Property type | Single Family, Apartment |
|---|---|
| Ownership | Condo/Strata |
| Year built | 2010 |
| Storeys | 4 |
| Bedrooms | 2 above grade, 0 below |
| Half baths | 0 |
| Living area | 1,014 sq ft |
| Price per sq ft | $335 |
| Days on market | 16 |
| Parking | 1 (Underground) |
| Heating | Radiant heat, In Floor Heating |
| Cooling | None |
| Flooring | Tile, Hardwood, Laminate |
| Construction | Poured concrete, Wood frame |
| Appliances | Refrigerator, Dishwasher, Stove, Garburator, Microwave Range Hood Combo, Washer & Dryer |
| Features | No Animal Home, No Smoking Home, Gas BBQ Hookup |
| Condo / HOA fee | $656.65 monthly |
| Property tax | $2,284 (2026) |
| Zoning | MU-2 |
| Level | Room | Size |
|---|---|---|
| Main level | Living room | 17.92 Ft x 21.17 Ft |
| Main level | Kitchen | 9.25 Ft x 13.83 Ft |
| Main level | Primary Bedroom | 9.92 Ft x 11.33 Ft |
| Main level | 4pc Bathroom | 5.08 Ft x 7.58 Ft |
| Main level | Bedroom | 9.42 Ft x 14.33 Ft |
| Main level | 4pc Bathroom | 5.08 Ft x 9.00 Ft |
A rough guide only. Put in the rate your lender quotes you. Leaves out property tax, the condo fee and, under 20% down, mortgage insurance.
Listed by RE/MAX Complete Realty. Listing data from the Calgary Real Estate Board, supplied by CREA’s DDF®. Last updated Nov 6, 2026.
Price drop $10K 39 photos  32 photos
 41 photos
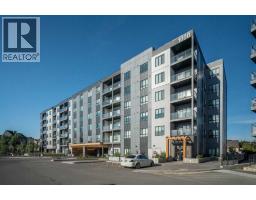 21 photos
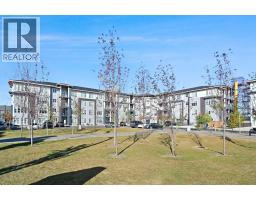 New · 3d ago 28 photos
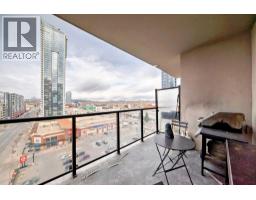 50 photos

This website is operated by Rich Baldy, REALTOR®, CIR Realty, #100, 707 10 Avenue SW, Calgary, AB T2R 0B3, office 403-294-1500. Rich is a member of The Canadian Real Estate Association.
REALTOR®, REALTORS®, and the REALTOR® logo are certification marks that are owned by REALTOR® Canada Inc. and licensed exclusively to The Canadian Real Estate Association (CREA). These certification marks identify real estate professionals who are members of CREA and who must abide by CREA’s By-Laws, Rules, and the REALTOR® Code. The MLS® trademark and the MLS® logo are owned by CREA and identify the quality of services provided by real estate professionals who are members of CREA.
By using this site you agree to its Terms of Use.