 28 photos
$549,000
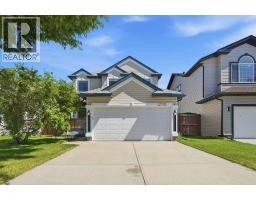
86 Covepark Road
Coventry Hills, Calgary
3 bd · 3 ba · 1,375 sq ft
Listed by Homecare Realty Ltd.
Open Sat Nov 21, 1–3 pm
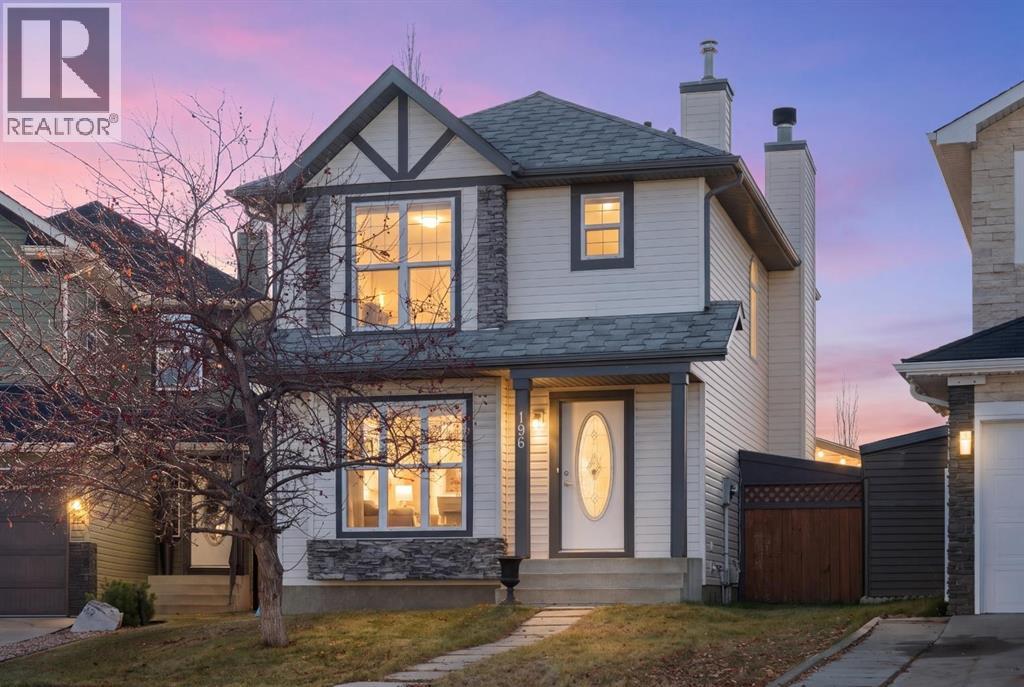
196 Covewood Green NE
Coventry Hills, Calgary, T3K5G6
4 bed · 4 bath · 1,220 sq ft · House
Listed by Royal LePage Benchmark
MLS® Number: A2356323 · 15 days on market
Want to go with someone on your side? Ask Rich to meet you there.
Your opportunity to live in this well-designed starter home in Coventry Hills at an affordable price. Offering 1750 sq. ft of living space, with 4 bedrooms, 3.5 bathrooms and a fully finished lower level, this home is perfect for a growing family. The builder appointed it with features that are not always found in homes of this size such as hardwood on the main level, open to below from the main to the lower level with oak railing and spindles, oak millwork, a wood burning fireplace and tile surrounds in the bathrooms. There are many large windows creating a bright airy atmosphere. The living area features spacious rooms for visits of family and friends whether seated in the living room or sharing a meal in the dining area. The functional kitchen with lots of wood cabinets is conveniently located in the center of the main floor. High traffic areas have been freshly repainted. Step out to the patio for a barbeque or play with the children on the large grassy lawn in the rear yard. The oversized double garage is perfect for the car or workshop enthusiast. There is plenty of space to park a trailer in the rear yard, subject to city regulations. All this is set on a quiet crescent on a large pie shaped lot with a south back yard. There is easy access to Country Hills Blvd, Deerfoot Trail and Calgary International Airport. Shopping, including the big box stores, restaurants and services are close by on Country Hills Blvd. Crossiron Mills shopping is a few minutes north on Deerfoot Trail. Check it out today and make it your new home! (id:67937)
| Property type | Single Family, House |
|---|---|
| Ownership | Freehold |
| Year built | 1999 |
| Storeys | 2 |
| Bedrooms | 3 above grade, 1 below |
| Half baths | 1 |
| Living area | 1,220 sq ft |
| Price per sq ft | $451 |
| Days on market | 15 |
| Lot size | 370 square meters |
| Basement | Finished, Full |
| Parking | 2 (Detached Garage) |
| Heating | Forced air, Natural gas, Central heating, Other |
| Cooling | None |
| Flooring | Hardwood, Laminate, Carpeted, Ceramic Tile, Linoleum |
| Foundation | Poured Concrete |
| Fireplaces | 1 |
| Appliances | Washer, Refrigerator, Dishwasher, Stove, Dryer, Hood Fan, Window Coverings |
| Features | Back lane |
| Fencing | Fence |
| Property tax | $3,504 (2026) |
| Zoning | R-1N |
| Level | Room | Size |
|---|---|---|
| Main level | Living room | 12.83 Ft x 11.92 Ft |
| Main level | Kitchen | 9.83 Ft x 9.00 Ft |
| Main level | Dining room | 8.75 Ft x 9.58 Ft |
| Second level | Primary Bedroom | 12.58 Ft x 12.67 Ft |
| Second level | Bedroom | 9.25 Ft x 11.33 Ft |
| Second level | Bedroom | 10.75 Ft x 8.83 Ft |
| Basement | Recreational, Games room | 11.00 Ft x 17.83 Ft |
| Basement | Bedroom | 13.17 Ft x 10.33 Ft |
| Main level | 2pc Bathroom | 7.08 Ft x 1.58 Ft |
| Second level | 4pc Bathroom | 8.42 Ft x 8.42 Ft |
| Second level | 4pc Bathroom | 4.92 Ft x 6.92 Ft |
| Basement | 4pc Bathroom | 4.92 Ft x 7.00 Ft |
From the house listings on this site today. What homes actually sold for is a better guide: ask Rich for recent sales.
A rough guide only. Put in the rate your lender quotes you. Leaves out property tax and, under 20% down, mortgage insurance.
Listed by Royal LePage Benchmark. Listing data from the Calgary Real Estate Board, supplied by CREA’s DDF®. Last updated Nov 21, 2026.
28 photos  50 photos
 New · 1d ago 42 photos
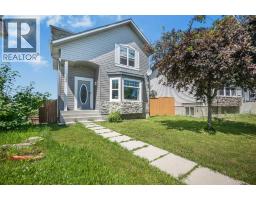
 33 photos
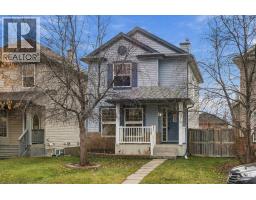
 New · 5d ago 40 photos
 36 photos

This website is operated by Rich Baldy, REALTOR®, CIR Realty, #100, 707 10 Avenue SW, Calgary, AB T2R 0B3, office 403-294-1500. Rich is a member of The Canadian Real Estate Association.
REALTOR®, REALTORS®, and the REALTOR® logo are certification marks that are owned by REALTOR® Canada Inc. and licensed exclusively to The Canadian Real Estate Association (CREA). These certification marks identify real estate professionals who are members of CREA and who must abide by CREA’s By-Laws, Rules, and the REALTOR® Code. The MLS® trademark and the MLS® logo are owned by CREA and identify the quality of services provided by real estate professionals who are members of CREA.
By using this site you agree to its Terms of Use.