 New · 2d ago 28 photos
$339,900
1401, 681 Savanna Boulevard NE
Saddle Ridge, Calgary
2 bd · 2 ba · 1,044 sq ft
Listed by Century 21 Bravo Realty
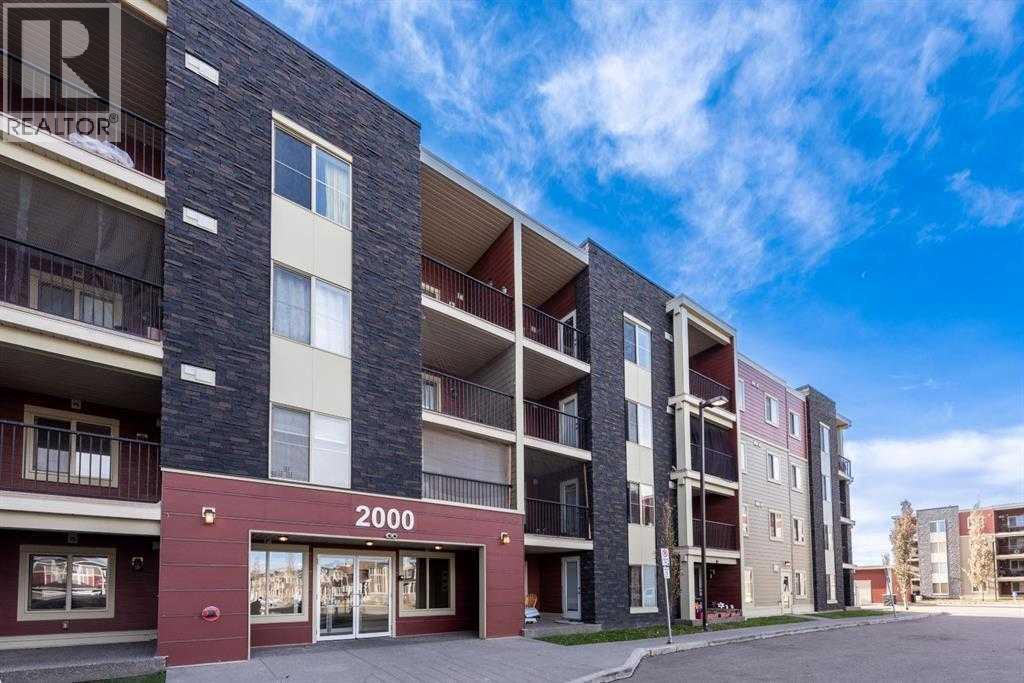
2212, 15 Saddlestone Way NE
Saddle Ridge, Calgary, T3j0S3
2 bed · 1 bath · 691 sq ft · Apartment
Listed by Diamond Realty & Associates Ltd
MLS® Number: A2357132 · 15 days on market
Welcome to this well-located 2-bedroom, 1 full bath condo in the desirable community of Saddlestone, NE Calgary! Situated on the second floor, this unit offers the added benefit of no neighbours below, providing extra privacy and peace of mind. Conveniently located right next to the elevators for easy access, the unit also includes one titled underground parking stall. Enjoy easy access to everyday essentials, with Tim Hortons, medical services, a pharmacy, and a gas station just moments away. Whether you are a first-time homebuyer, downsizing, or looking for an investment opportunity, this condo offers comfortable living in a convenient location close to daily amenities. Don't miss this opportunity to own in the growing community of Saddlestone! (id:67937)
| Property type | Single Family, Apartment |
|---|---|
| Ownership | Condo/Strata |
| Year built | 2014 |
| Storeys | 4 |
| Bedrooms | 2 above grade, 0 below |
| Half baths | 0 |
| Living area | 691 sq ft |
| Price per sq ft | $520 |
| Days on market | 15 |
| Parking | 1 (Underground) |
| Heating | Central heating |
| Cooling | None |
| Flooring | Carpeted, Ceramic Tile, Vinyl |
| Appliances | Refrigerator, Dishwasher, Stove, Microwave Range Hood Combo, Garage door opener, Washer & Dryer |
| Features | No Animal Home, No Smoking Home, Parking |
| Condo / HOA fee | $377.00 monthly |
| Property tax | $1,569 (2026) |
| Zoning | M-2 |
| Level | Room | Size |
|---|---|---|
| Main level | 4pc Bathroom | 5.08 Ft x 7.50 Ft |
| Main level | Bedroom | 12.00 Ft x 9.25 Ft |
| Main level | Bedroom | 10.00 Ft x 11.33 Ft |
| Main level | Kitchen | 8.00 Ft x 7.92 Ft |
| Main level | Living room | 19.17 Ft x 13.83 Ft |
From the apartment listings on this site today. What homes actually sold for is a better guide: ask Rich for recent sales.
A rough guide only. Put in the rate your lender quotes you. Leaves out property tax, the condo fee and, under 20% down, mortgage insurance.
Listed by Diamond Realty & Associates Ltd. Listing data from the Calgary Real Estate Board, supplied by CREA’s DDF®. Last updated Nov 9, 2026.
New · 2d ago 28 photos  32 photos
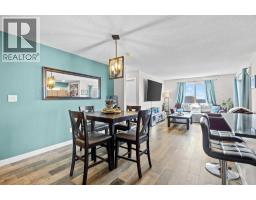 31 photos
 22 photos
 20 photos
 49 photos

This website is operated by Rich Baldy, REALTOR®, CIR Realty, #100, 707 10 Avenue SW, Calgary, AB T2R 0B3, office 403-294-1500. Rich is a member of The Canadian Real Estate Association.
REALTOR®, REALTORS®, and the REALTOR® logo are certification marks that are owned by REALTOR® Canada Inc. and licensed exclusively to The Canadian Real Estate Association (CREA). These certification marks identify real estate professionals who are members of CREA and who must abide by CREA’s By-Laws, Rules, and the REALTOR® Code. The MLS® trademark and the MLS® logo are owned by CREA and identify the quality of services provided by real estate professionals who are members of CREA.
By using this site you agree to its Terms of Use.