 New · 3d ago 12 photos
$594,900
5R, 3431 3 Avenue NW
Parkdale, Calgary
2 bd · 2 ba · 1,157 sq ft
Listed by Royal LePage Solutions
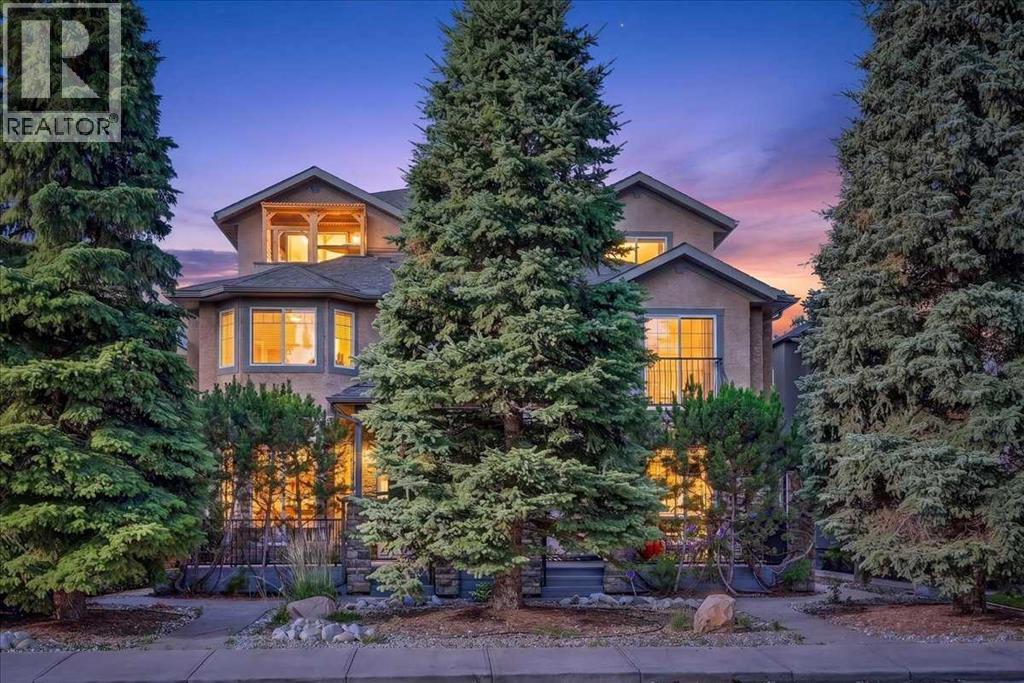
2, 3421 5 Avenue NW
Parkdale, Calgary, T2N0V5
3 bed · 4 bath · 1,572 sq ft · Row / Townhouse
Listed by Century 21 Bamber Realty LTD.
MLS® Number: A2356935 · 14 days on market
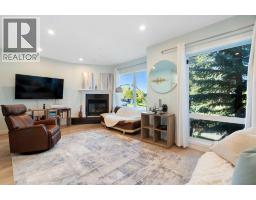
Step inside and discover a beautifully refreshed multi-level home that perfectly blends style, comfort, and versatility! **Featuring fresh paint throughout, newly replaced carpeting on the stairs and both upper levels, and a brand-new dishwasher**, this inviting home offers a fresh, move-in-ready feel with plenty of room to live, work, and entertain. The bright, open-concept main floor welcomes you with rich hardwood flooring, warm wood cabinetry, elegant granite countertops, and a convenient 2-piece powder room. The spacious living room is centred around a cozy gas fireplace, creating the perfect atmosphere for relaxing evenings, while direct access to the sunny south-facing deck makes indoor-outdoor entertaining effortless. Whether you're enjoying your morning coffee, hosting summer BBQs, or unwinding after a long day, this outdoor space is sure to become a favourite. Upstairs, you'll find two generously sized bedrooms, each complete with its own private 4-piece ensuite, offering exceptional comfort and privacy for family members or guests. Continue to the third level, where an impressive bonus space offers endless possibilities! Whether you envision a third bedroom, inspiring home office, fitness studio, entertainment lounge, or peaceful personal retreat, this flexible space can easily adapt to your lifestyle. Best of all, enjoy beautiful south-facing views toward the Bow River escarpment, adding a special touch to this unique level. With thoughtful updates, a functional multi-level layout, and inviting living spaces, this home offers the perfect mix of everyday comfort and exceptional versatility. **Freshly updated and ready for its next chapter—this is a home you'll love coming home to!** (id:67937)
| Property type | Single Family, Row / Townhouse |
|---|---|
| Ownership | Condo/Strata |
| Year built | 2004 |
| Storeys | 3 |
| Bedrooms | 2 above grade, 1 below |
| Half baths | 1 |
| Living area | 1,572 sq ft |
| Price per sq ft | $368 |
| Days on market | 14 |
| Lot size | 568 square meters |
| Basement | Finished, Full |
| Parking | 1 (Detached Garage) |
| Heating | Forced air |
| Cooling | Central air conditioning |
| Flooring | Tile, Hardwood, Carpeted |
| Construction | Wood frame |
| Foundation | Poured Concrete |
| Fireplaces | 1 |
| Appliances | Washer, Refrigerator, Dishwasher, Stove, Dryer, Microwave Range Hood Combo, Window Coverings |
| Features | Back lane, PVC window, Closet Organizers, No Animal Home, No Smoking Home, Parking |
| Fencing | Fence |
| Condo / HOA fee | $450.00 monthly |
| Property tax | $3,936 (2026) |
| Zoning | M-C1 |
| Level | Room | Size |
|---|---|---|
| Main level | Living room | 12.67 Ft x 12.92 Ft |
| Main level | Kitchen | 10.75 Ft x 11.33 Ft |
| Main level | Dining room | 7.42 Ft x 12.17 Ft |
| Main level | Office | 2.50 Ft x 4.75 Ft |
| Main level | Foyer | 3.25 Ft x 5.08 Ft |
| Main level | 2pc Bathroom | 4.42 Ft x 6.00 Ft |
| Upper Level | Primary Bedroom | 12.00 Ft x 15.92 Ft |
| Upper Level | Other | 4.58 Ft x 5.25 Ft |
| Upper Level | 4pc Bathroom | 4.92 Ft x 12.00 Ft |
| Upper Level | Bedroom | 9.83 Ft x 10.75 Ft |
| Upper Level | 4pc Bathroom | 6.00 Ft x 6.33 Ft |
| Upper Level | Other | 4.33 Ft x 6.08 Ft |
| Third level | Bonus Room | 15.08 Ft x 16.50 Ft |
| Third level | Other | 3.50 Ft x 8.08 Ft |
| Basement | Recreational, Games room | 13.25 Ft x 17.92 Ft |
| Basement | Bedroom | 8.75 Ft x 9.83 Ft |
| Basement | Storage | 3.50 Ft x 5.08 Ft |
| Basement | Laundry room | 5.42 Ft x 9.92 Ft |
| Basement | 4pc Bathroom | 4.92 Ft x 10.33 Ft |
From the row / townhouse listings on this site today. What homes actually sold for is a better guide: ask Rich for recent sales.
A rough guide only. Put in the rate your lender quotes you. Leaves out property tax, the condo fee and, under 20% down, mortgage insurance.
Listed by Century 21 Bamber Realty LTD.. Listing data from the Calgary Real Estate Board, supplied by CREA’s DDF®. Last updated Nov 21, 2026.
New · 3d ago 12 photos  16 photos
 41 photos
 46 photos
 New · 2d ago 38 photos
 32 photos

This website is operated by Rich Baldy, REALTOR®, CIR Realty, #100, 707 10 Avenue SW, Calgary, AB T2R 0B3, office 403-294-1500. Rich is a member of The Canadian Real Estate Association.
REALTOR®, REALTORS®, and the REALTOR® logo are certification marks that are owned by REALTOR® Canada Inc. and licensed exclusively to The Canadian Real Estate Association (CREA). These certification marks identify real estate professionals who are members of CREA and who must abide by CREA’s By-Laws, Rules, and the REALTOR® Code. The MLS® trademark and the MLS® logo are owned by CREA and identify the quality of services provided by real estate professionals who are members of CREA.
By using this site you agree to its Terms of Use.