 50 photos
$899,900
2505 21 Street SW
Richmond, Calgary
4 bd · 4 ba · 2,270 sq ft
Listed by Creekside Realty
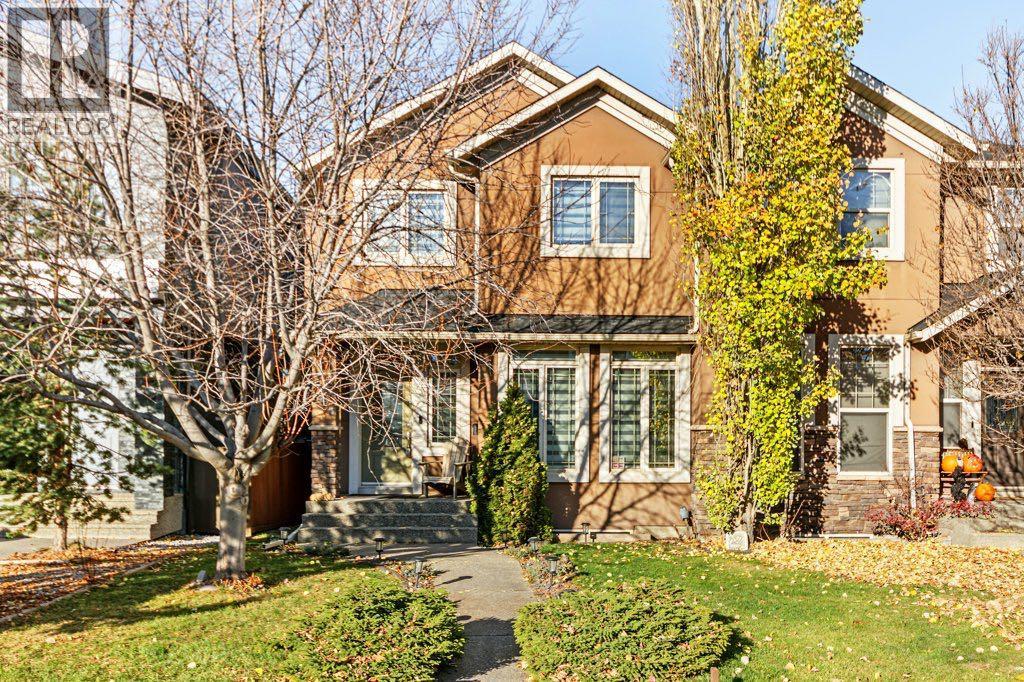
2428 28 Avenue SW
Richmond, Calgary, T2T1K9
4 bed · 4 bath · 1,963 sq ft · Duplex
Listed by Real Broker
MLS® Number: A2356863 · 14 days on market
**OH SUN CANCELLED** Welcome to this gorgeous, beautifully updated family home, tucked away on a quiet cul-de-sac in the heart of Richmond. Backing directly onto green space, with a playground, park, elementary school and community rink just steps away, this is the perfect setting for families, offering plenty of opportunities for outdoor fun right outside your door. Plus, Marda Loop is just a quick 10-minute walk away, with plenty of shops, restaurants and everyday amenities, including Safeway, Diner Deluxe, Merchants, Starbucks and so much more! Inside, the bright and inviting main floor features an open-concept design with engineered hardwood flooring throughout and oversized windows that fill the space with natural light. The well-appointed kitchen offers an abundance of cabinetry and counter space, a pantry, centre island and brand-new fridge; perfect for everyday living and gathering with family and friends. The adjoining living and dining areas are warm and welcoming, with a cozy fireplace creating the perfect spot to gather and unwind. A functional mudroom, powder room and versatile front room, ideal for a formal dining space or home office, complete this level. Upstairs, the spacious primary retreat offers a place to relax after a long day, with vaulted ceilings, a large walk-in closet and a luxurious 5-piece ensuite featuring a steam shower and skylight. Two additional generously sized bedrooms, a full 4-piece bathroom and convenient upper-level laundry round out the second floor. The fully developed basement provides even more room to spread out, with a huge recreation area, fourth bedroom and 4-piece bathroom; ideal for guests, teens, movie nights or a space to make your own. Outside, enjoy the added privacy of having no neighbours behind you, with a great space to enjoy summer barbecues, morning coffee and relaxing evenings on the deck. Additional features and updates include a new fridge (2026), new roof (2026), new blinds throughout (2026), hot water tank (2022), furnace (2019), central air conditioning, underground sprinkler system, composite deck, basement in-floor heating, skylights and central vacuum rough-in. With a fantastic layout, thoughtful updates and an exceptional location close to parks, schools and all that Marda Loop has to offer, this is a wonderful place to call home! (id:67937)
| Property type | Single Family, Duplex |
|---|---|
| Ownership | Freehold |
| Year built | 2006 |
| Storeys | 2 |
| Bedrooms | 3 above grade, 1 below |
| Half baths | 1 |
| Living area | 1,963 sq ft |
| Price per sq ft | $448 |
| Days on market | 14 |
| Lot size | 290 square meters |
| Basement | Finished, Full |
| Parking | 2 (Detached Garage) |
| Heating | Forced air, In Floor Heating |
| Cooling | Central air conditioning |
| Flooring | Tile, Hardwood, Carpeted |
| Foundation | Poured Concrete |
| Fireplaces | 2 |
| Appliances | Refrigerator, Range - Gas, Dishwasher, Microwave, Hood Fan, Window Coverings, Washer & Dryer |
| Features | Cul-de-sac, See remarks, Back lane, No neighbours behind, Closet Organizers, No Animal Home, No Smoking Home |
| Fencing | Fence |
| Property tax | $6,094 (2026) |
| Zoning | R-C2 |
| Level | Room | Size |
|---|---|---|
| Main level | 2pc Bathroom | 5.33 Ft x 5.50 Ft |
| Main level | Dining room | 11.17 Ft x 10.17 Ft |
| Main level | Foyer | 8.08 Ft x 8.83 Ft |
| Main level | Kitchen | 14.08 Ft x 9.92 Ft |
| Main level | Living room | 13.83 Ft x 15.08 Ft |
| Main level | Other | 6.25 Ft x 4.58 Ft |
| Main level | Office | 12.00 Ft x 11.08 Ft |
| Upper Level | 4pc Bathroom | 8.50 Ft x 5.42 Ft |
| Upper Level | 5pc Bathroom | 11.17 Ft x 10.25 Ft |
| Upper Level | Bedroom | 12.00 Ft x 11.33 Ft |
| Upper Level | Bedroom | 12.42 Ft x 11.42 Ft |
| Upper Level | Laundry room | 6.17 Ft x 6.17 Ft |
| Upper Level | Primary Bedroom | 17.50 Ft x 20.08 Ft |
| Upper Level | Other | 12.33 Ft x 5.08 Ft |
| Lower level | 4pc Bathroom | 8.42 Ft x 5.92 Ft |
| Lower level | Bedroom | 11.42 Ft x 10.25 Ft |
| Lower level | Recreational, Games room | 24.83 Ft x 19.33 Ft |
From the duplex listings on this site today. What homes actually sold for is a better guide: ask Rich for recent sales.
A rough guide only. Put in the rate your lender quotes you. Leaves out property tax and, under 20% down, mortgage insurance.
Listed by Real Broker. Listing data from the Calgary Real Estate Board, supplied by CREA’s DDF®. Last updated Nov 16, 2026.
50 photos  Price drop $15K 44 photos
 31 photos
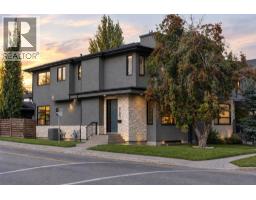 Price drop $20K 50 photos
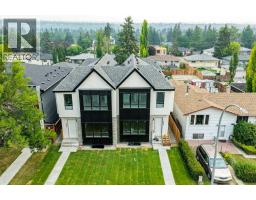 26 photos
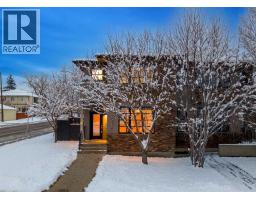 New · 15h ago 47 photos

This website is operated by Rich Baldy, REALTOR®, CIR Realty, #100, 707 10 Avenue SW, Calgary, AB T2R 0B3, office 403-294-1500. Rich is a member of The Canadian Real Estate Association.
REALTOR®, REALTORS®, and the REALTOR® logo are certification marks that are owned by REALTOR® Canada Inc. and licensed exclusively to The Canadian Real Estate Association (CREA). These certification marks identify real estate professionals who are members of CREA and who must abide by CREA’s By-Laws, Rules, and the REALTOR® Code. The MLS® trademark and the MLS® logo are owned by CREA and identify the quality of services provided by real estate professionals who are members of CREA.
By using this site you agree to its Terms of Use.