 33 photos
$278,000
60 Rundlelawn Green NE
Rundle, Calgary
2 bd · 1 ba · 1,120 sq ft
Listed by URBAN-REALTY.ca
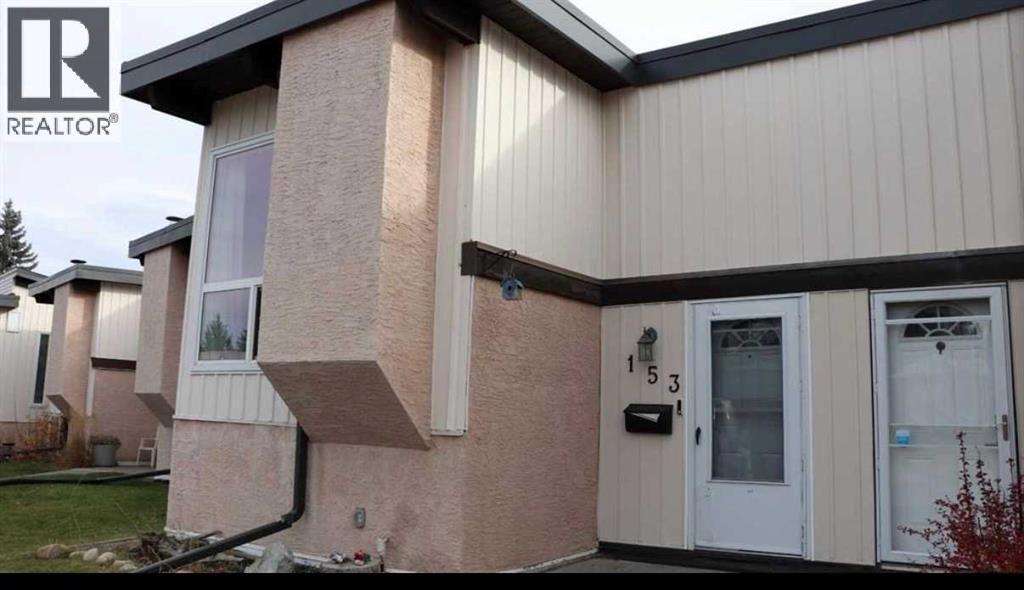
153 Oaktree Lane SW
Oakridge, Calgary, T2V4E3
2 bed · 1 bath · 507 sq ft · Duplex
Listed by eXp Realty
MLS® Number: A2357226 · 15 days on market
Open House Saturday 11:00-1:00. Welcome to this inviting Oakridge bi-level townhouse offering 896 sq. ft. of comfortable living space. Recent updates include brand-new vinyl plank flooring, a gorgeous four-piece bathroom and a brand-new microwave.The bright and spacious main living area features vaulted cedar ceilings, a cozy wood-burning fireplace and an open living and dining layout. The kitchen offers ample cabinetry and a window above the sink overlooking the beautiful green space behind the property. Step out from the dining area onto the large east-facing deck, perfect for morning coffee or relaxing outdoors.The lower level offers two generously sized bedrooms, including a spacious primary bedroom with a large closet, an additional oversized storage area and convenient laundry. The furnace was replaced within the last 12 years.Enjoy the fully fenced backyard with a second lower deck, ideal for BBQs and outdoor enjoyment. Two assigned parking stalls are conveniently located directly in front of the unit.Ideally situated close to Southland Leisure Centre, parks, schools, shopping and public transportation, this home also offers easy access to Anderson Road and Stoney Trail. Enjoy the added convenience of being close to the beautiful Glenmore Reservoir and South Glenmore Park, perfect for walking, cycling and enjoying the outdoors.Whether you're a first-time buyer, downsizing or looking for an investment opportunity, this well-located Oakridge townhouse is definitely worth a look! (id:67937)
| Property type | Single Family, Duplex |
|---|---|
| Ownership | Condo/Strata |
| Year built | 1975 |
| Storeys | 1 |
| Bedrooms | 0 above grade, 2 below |
| Half baths | 0 |
| Living area | 507 sq ft |
| Price per sq ft | $511 |
| Days on market | 15 |
| Basement | Finished, Full |
| Parking | 2 |
| Heating | Forced air |
| Cooling | None |
| Flooring | Carpeted, Vinyl Plank |
| Construction | Wood frame |
| Foundation | Poured Concrete |
| Fireplaces | 1 |
| Appliances | Washer, Refrigerator, Range - Electric, Dryer, Microwave Range Hood Combo, Window Coverings |
| Features | Parking |
| Fencing | Fence |
| Condo / HOA fee | $550.93 monthly |
| Property tax | $1,782 (2026) |
| Zoning | M-C1 |
| Level | Room | Size |
|---|---|---|
| Main level | Other | 11.92 Ft x 7.00 Ft |
| Main level | 4pc Bathroom | 7.58 Ft x 4.92 Ft |
| Main level | Living room | 10.83 Ft x 16.25 Ft |
| Main level | Kitchen | 11.75 Ft x 5.92 Ft |
| Main level | Dining room | 9.75 Ft x 10.17 Ft |
| Basement | Primary Bedroom | 15.25 Ft x 19.67 Ft |
| Basement | Bedroom | 10.58 Ft x 10.75 Ft |
| Basement | Laundry room | 6.67 Ft x 12.33 Ft |
| Basement | Storage | 5.92 Ft x 3.58 Ft |
| Main level | Other | 8.00 Ft x 13.83 Ft |
A rough guide only. Put in the rate your lender quotes you. Leaves out property tax, the condo fee and, under 20% down, mortgage insurance.
Listed by eXp Realty. Listing data from the Calgary Real Estate Board, supplied by CREA’s DDF®. Last updated Nov 22, 2026.
33 photos  17 photos
 22 photos

This website is operated by Rich Baldy, REALTOR®, CIR Realty, #100, 707 10 Avenue SW, Calgary, AB T2R 0B3, office 403-294-1500. Rich is a member of The Canadian Real Estate Association.
REALTOR®, REALTORS®, and the REALTOR® logo are certification marks that are owned by REALTOR® Canada Inc. and licensed exclusively to The Canadian Real Estate Association (CREA). These certification marks identify real estate professionals who are members of CREA and who must abide by CREA’s By-Laws, Rules, and the REALTOR® Code. The MLS® trademark and the MLS® logo are owned by CREA and identify the quality of services provided by real estate professionals who are members of CREA.
By using this site you agree to its Terms of Use.