 33 photos
$278,000
60 Rundlelawn Green NE
Rundle, Calgary
2 bd · 1 ba · 1,120 sq ft
Listed by URBAN-REALTY.ca
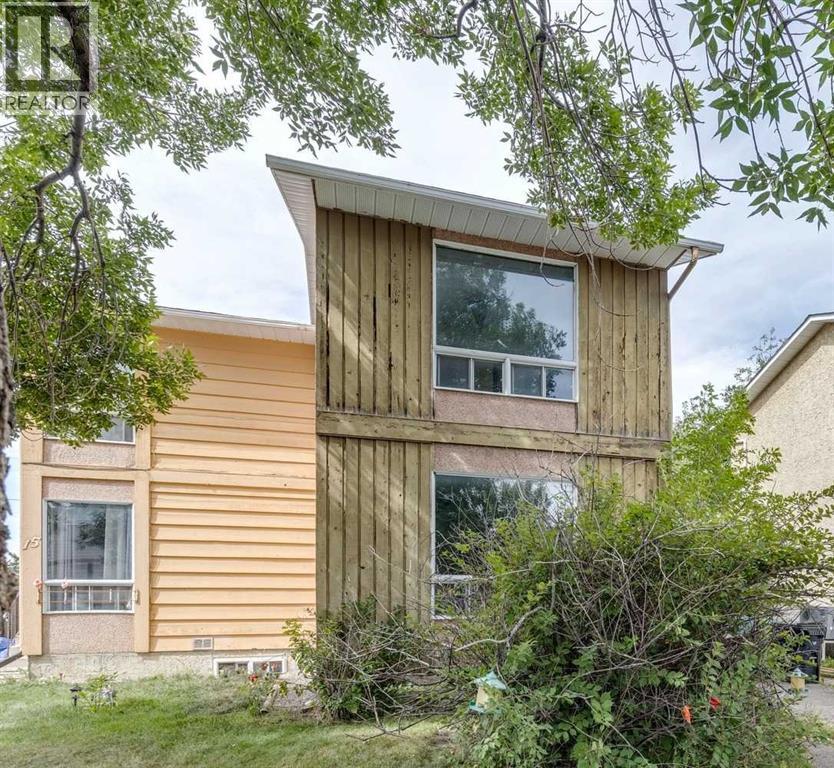
19 Whitehill Gate NE
Whitehorn, Calgary, T1Y3E4
2 bed · 2 bath · 1,096 sq ft · Duplex
Listed by RE/MAX House of Real Estate
MLS® Number: A2344373 · 71 days on market
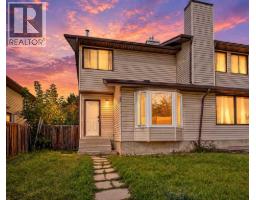
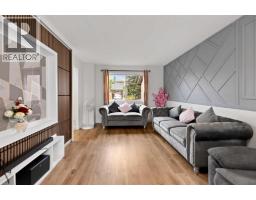
Welcome to this semi-detached home in Whitehorn, featuring 2 bedrooms and 1.5 bathrooms, ideally located on a quiet street in a desirable neighbourhood.This property is a true FIXER-UPPER and an EXCELLENT OPPORTUNITY for FIRST-TIME BUYERS, INVESTORS, OR CONTRACTORS looking to build substantial sweat equity. With strong upside potential, this home is ideal for buyers willing to undertake renovations and improvements to increase its value.The property requires significant updating and repairs, including new interior flooring, repainting throughout, and repairs to the interior walls.SOLD AS-IS, WHERE-IS, this is a rare opportunity to purchase an affordable home with the potential to transform it into something special. (id:67937)
| Property type | Single Family, Duplex |
|---|---|
| Ownership | Freehold |
| Year built | 1977 |
| Storeys | 2 |
| Bedrooms | 2 above grade, 0 below |
| Half baths | 1 |
| Living area | 1,096 sq ft |
| Price per sq ft | $266 |
| Days on market | 71 |
| Lot size | 296 square meters |
| Basement | Partially finished, Full |
| Parking | 1 (Other) |
| Heating | Forced air, Natural gas |
| Cooling | None |
| Flooring | Carpeted, Other, Linoleum |
| Foundation | Poured Concrete |
| Appliances | None |
| Features | See remarks |
| Fencing | Fence |
| Property tax | $2,576 (2026) |
| Zoning | R-CG |
| Level | Room | Size |
|---|---|---|
| Main level | Kitchen | 12.00 Ft x 15.58 Ft |
| Main level | Dining room | 5.33 Ft x 10.50 Ft |
| Main level | Foyer | 7.08 Ft x 9.00 Ft |
| Main level | Living room | 12.58 Ft x 13.25 Ft |
| Basement | Laundry room | 3.75 Ft x 7.67 Ft |
| Basement | Family room | 11.92 Ft x 12.33 Ft |
| Basement | Recreational, Games room | 12.58 Ft x 14.67 Ft |
| Upper Level | Primary Bedroom | 10.92 Ft x 13.33 Ft |
| Upper Level | Bedroom | 9.75 Ft x 11.42 Ft |
| Main level | 2pc Bathroom | 4.42 Ft x 5.00 Ft |
| Upper Level | 4pc Bathroom | 5.50 Ft x 9.92 Ft |
From the duplex listings on this site today. What homes actually sold for is a better guide: ask Rich for recent sales.
A rough guide only. Put in the rate your lender quotes you. Leaves out property tax and, under 20% down, mortgage insurance.
Listed by RE/MAX House of Real Estate. Listing data from the Calgary Real Estate Board, supplied by CREA’s DDF®. Last updated Nov 18, 2026.
33 photos  22 photos
 28 photos
 43 photos
 Price drop $12K 35 photos
 21 photos

This website is operated by Rich Baldy, REALTOR®, CIR Realty, #100, 707 10 Avenue SW, Calgary, AB T2R 0B3, office 403-294-1500. Rich is a member of The Canadian Real Estate Association.
REALTOR®, REALTORS®, and the REALTOR® logo are certification marks that are owned by REALTOR® Canada Inc. and licensed exclusively to The Canadian Real Estate Association (CREA). These certification marks identify real estate professionals who are members of CREA and who must abide by CREA’s By-Laws, Rules, and the REALTOR® Code. The MLS® trademark and the MLS® logo are owned by CREA and identify the quality of services provided by real estate professionals who are members of CREA.
By using this site you agree to its Terms of Use.