 40 photos
$498,000
145 Hamptons Link NW
Hamptons, Calgary
2 bd · 3 ba · 1,465 sq ft
Listed by Homecare Realty Ltd.
Price drop $6.2K
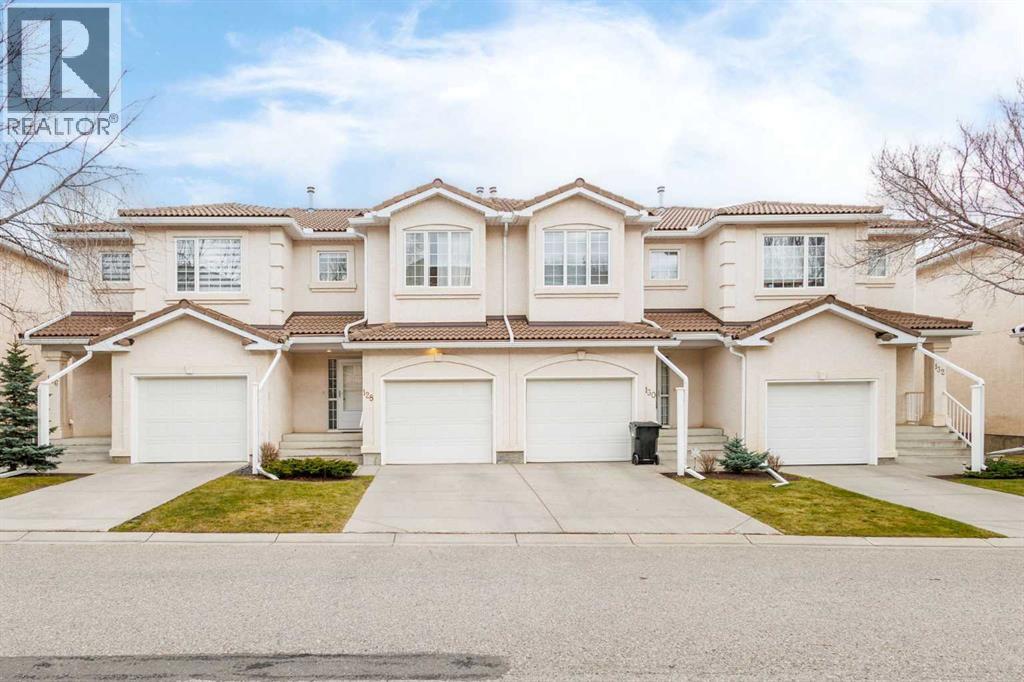
128 Hamptons Link NW
Hamptons, Calgary, T3A5V9
2 bed · 4 bath · 1,416 sq ft · Row / Townhouse
Listed by Grand Realty
MLS® Number: A2357288 · 14 days on market
Executive Walk-Out Townhome in "LaVita" – The Hamptons. Enjoy a low-maintenance, turn-key lifestyle in this immaculate two-story walk-out townhome, perfectly situated in the highly desirable Northwest golf course community of The Hamptons. Brimming with natural light, this home boasts 9-foot ceilings, gleaming hardwood floors, 2 oversized upper-level bedrooms, and 3.5 beautifully appointed bathrooms—all featuring newly upgraded toilets. The bright, open-concept main floor welcomes you with a spacious foyer providing direct access to the single attached garage, alongside newly enhanced modern light fixtures. At the heart of the home is a gorgeously renovated kitchen complete with granite countertops, premium stainless steel appliances, a walk-in pantry, and panoramic neighborhood views. The inviting living room centers around a cozy corner gas fireplace, with patio doors opening onto a private balcony—perfect for taking in the open horizon.Upstairs, the king-sized primary suite serves as a private oasis, featuring a walk-in closet, a dedicated 3-piece ensuite, and captivating city views. A second spacious bedroom is served by a convenient 4-piece main bathroom. The fully finished lower walk-out level is a versatile, airy space boasting massive windows and sliding doors that lead to a private covered patio. This level offers an expansive family room, an additional 3-piece bathroom, and an exceptional amount of storage space, including a fully finished basement storage room. Perfectly located, this home offers unparalleled access to championship golf, top-rated schools. It sits within easy reach of the University of Calgary, major retail hubs, and premier medical facilities including Foothills Medical Centre, Alberta Children’s Hospital. (id:67937)
| Property type | Single Family, Row / Townhouse |
|---|---|
| Ownership | Freehold |
| Year built | 1997 |
| Storeys | 2 |
| Bedrooms | 2 above grade, 0 below |
| Half baths | 1 |
| Living area | 1,416 sq ft |
| Price per sq ft | $352 |
| Days on market | 14 |
| Lot size | 1,894 square feet |
| Basement | Finished, Full, Walk out |
| Parking | 2 (Attached Garage) |
| Heating | Forced air |
| Cooling | None |
| Flooring | Tile, Hardwood, Carpeted |
| Construction | Wood frame |
| Foundation | Poured Concrete |
| Fireplaces | 1 |
| Appliances | Washer, Refrigerator, Dishwasher, Stove, Dryer, Hood Fan, Window Coverings |
| Features | Parking |
| Fencing | Not fenced |
| Condo / HOA fee | $364.27 monthly |
| Property tax | $3,361 (2026) |
| Zoning | M-CG |
| Level | Room | Size |
|---|---|---|
| Main level | Living room | 13.58 Ft x 12.58 Ft |
| Main level | Kitchen | 11.50 Ft x 9.42 Ft |
| Main level | Dining room | 8.42 Ft x 6.58 Ft |
| Main level | Laundry room | 5.25 Ft x 6.25 Ft |
| Upper Level | Primary Bedroom | 16.00 Ft x 12.17 Ft |
| Upper Level | Bedroom | 14.25 Ft x 11.00 Ft |
| Main level | 2pc Bathroom | 5.00 Ft x 6.25 Ft |
| Upper Level | 3pc Bathroom | 9.67 Ft x 6.58 Ft |
| Upper Level | 3pc Bathroom | 10.25 Ft x 5.00 Ft |
| Basement | 3pc Bathroom | 7.42 Ft x 7.17 Ft |
| Basement | Recreational, Games room | 17.75 Ft x 19.17 Ft |
| Basement | Storage | 13.08 Ft x 6.83 Ft |
A rough guide only. Put in the rate your lender quotes you. Leaves out property tax, the condo fee and, under 20% down, mortgage insurance.
Listed by Grand Realty. Listing data from the Calgary Real Estate Board, supplied by CREA’s DDF®. Last updated Nov 14, 2026.
40 photos  43 photos
 35 photos
 28 photos
 New · 3d ago 37 photos
 Price drop $46K 33 photos

This website is operated by Rich Baldy, REALTOR®, CIR Realty, #100, 707 10 Avenue SW, Calgary, AB T2R 0B3, office 403-294-1500. Rich is a member of The Canadian Real Estate Association.
REALTOR®, REALTORS®, and the REALTOR® logo are certification marks that are owned by REALTOR® Canada Inc. and licensed exclusively to The Canadian Real Estate Association (CREA). These certification marks identify real estate professionals who are members of CREA and who must abide by CREA’s By-Laws, Rules, and the REALTOR® Code. The MLS® trademark and the MLS® logo are owned by CREA and identify the quality of services provided by real estate professionals who are members of CREA.
By using this site you agree to its Terms of Use.