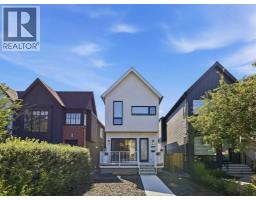
 50 photos
$1,299,900
2417 31 Avenue SW
Richmond, Calgary
5 bd · 4 ba · 1,936 sq ft
Listed by RE/MAX First
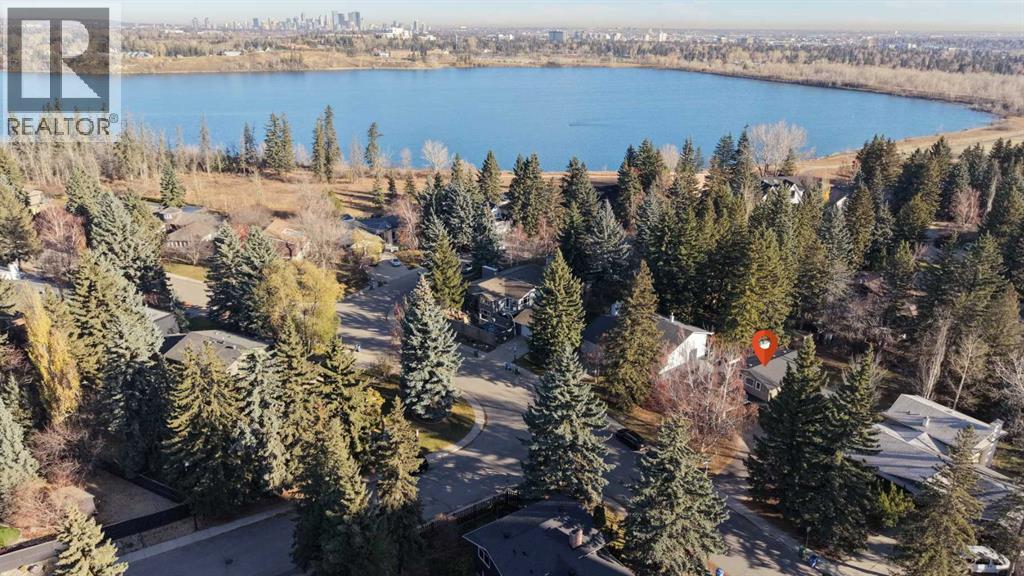
9012 Bay Ridge Drive SW
Bayview, Calgary, T2V3N2
5 bed · 3 bath · 1,895 sq ft · House
Listed by RE/MAX Landan Real Estate
MLS® Number: A2357209 · 14 days on market
RARE OPPORTUNITY IN BAYVIEW! Welcome to 9012 Bay Ridge Drive SW, situated on an IMPRESSIVE 70ft x 150 ft LOT in one of Calgary’s most EXCLUSIVE and sought-after neighbourhoods! Surrounded by mature trees, beautiful estate homes, and picturesque streets, this property offers an exceptional opportunity to renovate, reimagine, or build the custom dream home you have always envisioned. With an expansive lot offering incredible space and potential, this is a rare chance to establish yourself in a prestigious community where location and lifestyle are second to none! The existing home offers a spacious and functional layout with 5 bedrooms, 3 bathrooms, and a double attached garage. The main level features a large living room, formal dining room, and a bright kitchen with white cabinetry, granite countertops, stainless steel appliances, and an eating area with direct access to the backyard and deck. A comfortable family room with a wood-burning fireplace, an additional bedroom or office, and a 2-piece bathroom complete the main floor. Upstairs are three generously sized bedrooms, including the primary suite with a private 3-piece ensuite, along with a separate 4-piece bathroom. The developed basement provides additional living space with a recreation room, bedroom, office or flex space, and a large laundry room. Outside, the MASSIVE BACKYARD is surrounded by beautiful mature trees and offers endless possibilities for creating your ideal outdoor retreat, whether that includes expansive gardens, entertaining spaces, or a completely redesigned landscape. Beyond the property itself, Bayview offers an EXCEPTIONAL LIFESTYLE that makes it one of Calgary’s most desirable places to call home. This peaceful, family-friendly community is known for its quiet, tree-lined streets, impressive estate properties, and beautiful landscaping, creating an established setting for your future dream home. Enjoy outstanding proximity to the Glenmore Reservoir, Glenmore Sailing Club, South Glenmor e Park and playground, tennis courts, and kilometres of scenic walking and cycling pathways. Excellent schools are nearby, while Glenmore Landing offers convenient access to shopping, restaurants, and everyday essentials. Rockyview General Hospital is also just a short drive away. Commuting is convenient with quick access to 14th Street, Crowchild Trail, and the West Ring Road, connecting you to destinations throughout Calgary. Whether you choose to update the existing home or explore the possibilities of building a luxurious custom estate, this remarkable property offers the space, setting, and prestigious address to bring your vision to life. OPPORTUNITIES TO SECURE A LOT OF THIS SIZE IN BAYVIEW ARE RARE — DON'T MISS YOUR CHANCE TO CREATE SOMETHING TRULY SPECIAL IN ONE OF CALGARY'S PREMIER COMMUNITIES! (id:67937)
| Property type | Single Family, House |
|---|---|
| Ownership | Freehold |
| Year built | 1968 |
| Storeys | 2 |
| Bedrooms | 4 above grade, 1 below |
| Half baths | 1 |
| Living area | 1,895 sq ft |
| Price per sq ft | $686 |
| Days on market | 14 |
| Lot size | 976 square meters |
| Basement | Finished, Full |
| Parking | 4 (Attached Garage) |
| Heating | Forced air |
| Cooling | None |
| Flooring | Tile, Hardwood, Carpeted |
| Construction | Wood frame |
| Foundation | Poured Concrete |
| Fireplaces | 1 |
| Appliances | Washer, Refrigerator, Dishwasher, Stove, Dryer, Microwave Range Hood Combo, Window Coverings, Garage door opener |
| Features | No Smoking Home, Level |
| Fencing | Fence |
| Property tax | $7,979 (2026) |
| Zoning | R-C1 |
| Level | Room | Size |
|---|---|---|
| Main level | Living room | 14.42 Ft x 24.58 Ft |
| Main level | Dining room | 12.00 Ft x 9.00 Ft |
| Main level | Other | 12.00 Ft x 15.67 Ft |
| Main level | Family room | 12.00 Ft x 20.08 Ft |
| Main level | Bedroom | 12.58 Ft x 11.58 Ft |
| Main level | 2pc Bathroom | |
| Second level | Bedroom | 10.25 Ft x 10.00 Ft |
| Second level | Bedroom | 10.25 Ft x 9.67 Ft |
| Second level | Primary Bedroom | 12.50 Ft x 12.17 Ft |
| Second level | 4pc Bathroom | |
| Second level | 3pc Bathroom | |
| Basement | Living room | 13.75 Ft x 23.75 Ft |
| Basement | Bedroom | 11.50 Ft x 11.33 Ft |
| Basement | Laundry room | 13.75 Ft x 15.50 Ft |
A rough guide only. Put in the rate your lender quotes you. Leaves out property tax and, under 20% down, mortgage insurance.
Listed by RE/MAX Landan Real Estate. Listing data from the Calgary Real Estate Board, supplied by CREA’s DDF®. Last updated Nov 6, 2026.
50 photos 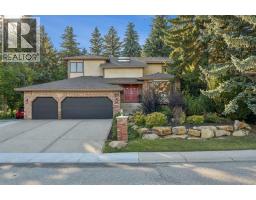 38 photos
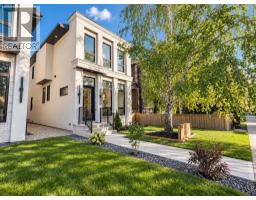 33 photos
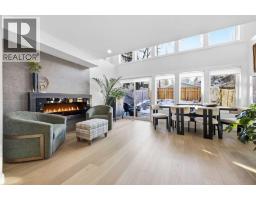 50 photos
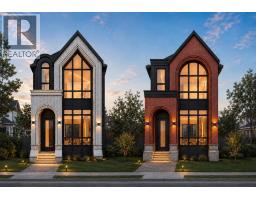 34 photos
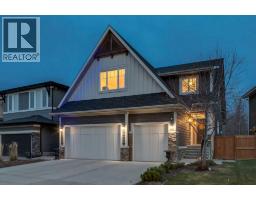 50 photos

This website is operated by Rich Baldy, REALTOR®, CIR Realty, #100, 707 10 Avenue SW, Calgary, AB T2R 0B3, office 403-294-1500. Rich is a member of The Canadian Real Estate Association.
REALTOR®, REALTORS®, and the REALTOR® logo are certification marks that are owned by REALTOR® Canada Inc. and licensed exclusively to The Canadian Real Estate Association (CREA). These certification marks identify real estate professionals who are members of CREA and who must abide by CREA’s By-Laws, Rules, and the REALTOR® Code. The MLS® trademark and the MLS® logo are owned by CREA and identify the quality of services provided by real estate professionals who are members of CREA.
By using this site you agree to its Terms of Use.