 45 photos
$389,900
501, 120 Silvercreek Close NW
Silver Springs, Calgary
3 bd · 2 ba · 1,160 sq ft
Listed by RE/MAX First
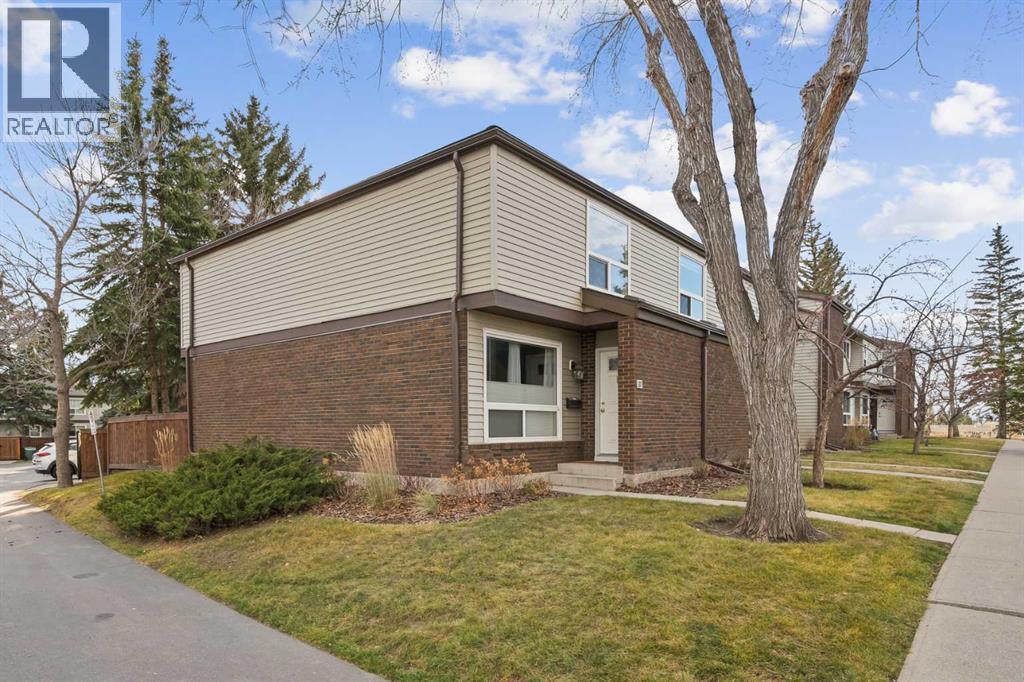
37, 5625 Silverdale Drive NW
Silver Springs, Calgary, T3B4N5
3 bed · 3 bath · 1,128 sq ft · Row / Townhouse
Listed by Royal LePage Solutions
MLS® Number: A2357075 · 13 days on market
Welcome to Silver Springs, the perfect place to call home! This beautifully updated 3 bedroom, 2.5 bathroom corner-unit townhouse is nestled in the highly sought-after community of Silver Springs. Pride of ownership is evident throughout this well-managed complex, while an impressive list of updates makes this home move-in ready. Recent upgrades include luxury vinyl plank flooring, refreshed kitchen cabinetry, updated bathroom countertops, fresh paint, and new blinds throughout. Additional improvements include newer windows, outdoor fencing, furnace, washer, dryer and dishwasher, offering peace of mind. One of the standout features is the sunny south-facing backyard, complete with a massive deck that creates the perfect setting for entertaining friends and family or sunbathing in the warmer months. The low-maintenance outdoor space means more time enjoying your home and less time looking after it. The partially finished basement provides valuable additional living space, offering endless possibilities as a kids' playroom, home gym, or dedicated home office- with a ton of storage for seasonal items. Location truly doesn't get much better! Silver Springs is loved for its welcoming community atmosphere, family-friendly feel, and exceptional access to amenities. Enjoy being just steps from the beautiful Bow River pathways, with quick access to Stoney Trail for an easy commute around the city or a spontaneous weekend getaway to the mountains. Updated, well cared for, and ideally located- this is an incredible opportunity to enjoy everything Silver Springs has to offer. Welcome home! (id:67937)
| Property type | Single Family, Row / Townhouse |
|---|---|
| Ownership | Condo/Strata |
| Year built | 1976 |
| Storeys | 2 |
| Bedrooms | 3 above grade, 0 below |
| Half baths | 1 |
| Living area | 1,128 sq ft |
| Price per sq ft | $319 |
| Days on market | 13 |
| Basement | Partially finished, Full |
| Parking | 1 |
| Heating | Forced air |
| Cooling | None |
| Flooring | Tile, Carpeted, Vinyl Plank |
| Construction | Wood frame |
| Foundation | Poured Concrete |
| Appliances | Refrigerator, Range - Electric, Dishwasher, Microwave, Washer & Dryer |
| Features | No Smoking Home, Parking |
| Fencing | Fence |
| Condo / HOA fee | $459.49 monthly |
| Property tax | $2,679 (2026) |
| Zoning | M-CG |
| Level | Room | Size |
|---|---|---|
| Main level | 2pc Bathroom | 6.75 Ft x 3.08 Ft |
| Main level | Dining room | 7.92 Ft x 11.75 Ft |
| Main level | Kitchen | 8.42 Ft x 10.75 Ft |
| Main level | Living room | 12.08 Ft x 17.50 Ft |
| Upper Level | 4pc Bathroom | 8.17 Ft x 8.33 Ft |
| Upper Level | Bedroom | 13.00 Ft x 9.25 Ft |
| Upper Level | Bedroom | 13.00 Ft x 8.00 Ft |
| Upper Level | Primary Bedroom | 11.50 Ft x 15.08 Ft |
| Basement | 3pc Bathroom | 5.83 Ft x 7.00 Ft |
| Basement | Den | 5.67 Ft x 7.00 Ft |
| Basement | Recreational, Games room | 11.33 Ft x 10.42 Ft |
| Basement | Furnace | 16.83 Ft x 17.42 Ft |
| Basement | Storage | 17.25 Ft x 6.42 Ft |
From the row / townhouse listings on this site today. What homes actually sold for is a better guide: ask Rich for recent sales.
A rough guide only. Put in the rate your lender quotes you. Leaves out property tax, the condo fee and, under 20% down, mortgage insurance.
Listed by Royal LePage Solutions. Listing data from the Calgary Real Estate Board, supplied by CREA’s DDF®. Last updated Nov 11, 2026.
45 photos  New · 1d ago 50 photos
 Price drop $25K 30 photos
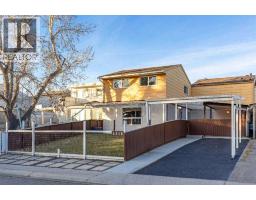 36 photos
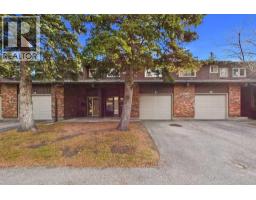 36 photos
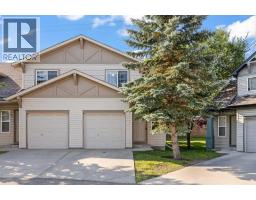 30 photos

This website is operated by Rich Baldy, REALTOR®, CIR Realty, #100, 707 10 Avenue SW, Calgary, AB T2R 0B3, office 403-294-1500. Rich is a member of The Canadian Real Estate Association.
REALTOR®, REALTORS®, and the REALTOR® logo are certification marks that are owned by REALTOR® Canada Inc. and licensed exclusively to The Canadian Real Estate Association (CREA). These certification marks identify real estate professionals who are members of CREA and who must abide by CREA’s By-Laws, Rules, and the REALTOR® Code. The MLS® trademark and the MLS® logo are owned by CREA and identify the quality of services provided by real estate professionals who are members of CREA.
By using this site you agree to its Terms of Use.