 28 photos
$383,987
304, 4115 206 Avenue SE
Seton, Calgary
2 bd · 3 ba · 1,051 sq ft
Listed by Charles
Open Sat Nov 21, 12–2 pm
312, 19500 37 Street SE
Seton, Calgary, T3M2W9
3 bed · 3 bath · 1,517 sq ft · Row / Townhouse
Listed by RE/MAX Realty Professionals
MLS® Number: A2357239 · 13 days on market
Want to go with someone on your side? Ask Rich to meet you there.
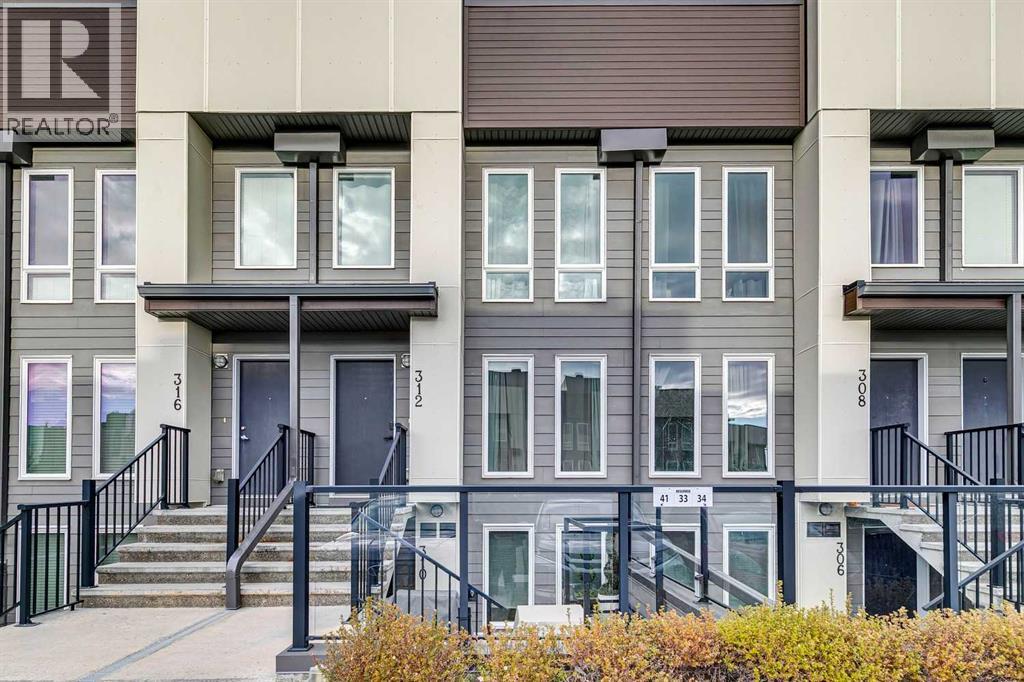
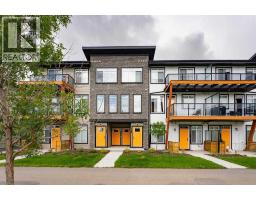
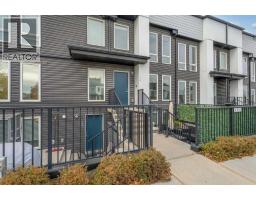
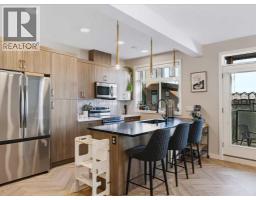
**OPEN HOUSE SATURDAY NOV 21 FROM 12-2PM** Welcome to this stylish and practical 3-storey, 3-bedroom "Zen" townhouse built by Avalon Master Builder, offering 1516 sq. ft. of thoughtfully designed living space in the heart of Seton. The inviting main floor welcomes you with a bright, functional open-concept layout finished with durable laminate flooring and modern pot lighting throughout. The kitchen serves as a natural gathering point, complete with sleek quartz countertops, a practical center island with breakfast bar seating, stainless steel appliances, and ample cabinet storage for all your everyday essentials. Moving up to the second level, you will find two generously sized bedrooms, each offering the rare convenience of its own private ensuite bathroom—an ideal setup for roommates, guests, or growing families—paired with a dedicated laundry area so you never have to haul clothes up and down the stairs. The third level is highlighted by a bright, versatile bonus room loft that easily adapts to your lifestyle, whether as a home office, media lounge, or third bedroom. Directly accessible through sliding doors right off this bonus room is the home’s standout feature: an expansive, private rooftop patio. This elevated outdoor retreat offers the perfect blend of relaxation and entertaining space, providing an open-air sanctuary where you can fire up the barbecue, host summer cocktail nights under the stars, lounge with your morning coffee, or simply take in the neighborhood views. Central air conditioning keeps the entire home cool and comfortable during the summer months, and you have a dedicated outdoor parking stall located right at the back of the home. Located in one of Calgary’s most amenity-rich and walkable southeast communities, you are just a short walk or drive from everything you need day to day, including the world-class Brookfield Residential YMCA, the South Health Campus hospital, Cineplex VIP Cinemas, Superstore, local restaurants, coffee shops, neig hborhood schools, and parks with connected walking and bike pathways. Quick access to both Deerfoot Trail and Stoney Trail makes commuting anywhere in the city straightforward and convenient. (id:67937)
| Property type | Single Family, Row / Townhouse |
|---|---|
| Ownership | Condo/Strata |
| Year built | 2018 |
| Storeys | 3 |
| Bedrooms | 3 above grade, 0 below |
| Half baths | 1 |
| Living area | 1,517 sq ft |
| Price per sq ft | $250 |
| Days on market | 13 |
| Basement | None |
| Parking | 1 |
| Heating | Forced air, Natural gas |
| Cooling | Central air conditioning |
| Flooring | Laminate, Carpeted, Ceramic Tile |
| Construction | Wood frame |
| Foundation | Poured Concrete |
| Appliances | Washer, Refrigerator, Dishwasher, Stove, Dryer, Microwave Range Hood Combo, Window Coverings |
| Features | Parking |
| Fencing | Fence |
| Condo / HOA fee | $355.53 monthly |
| Property tax | $2,959 (2026) |
| Zoning | DC |
| Level | Room | Size |
|---|---|---|
| Main level | Furnace | 13.08 Ft x 2.67 Ft |
| Main level | Kitchen | 13.83 Ft x 11.25 Ft |
| Main level | Dining room | 10.75 Ft x 10.50 Ft |
| Main level | Living room | 14.67 Ft x 14.17 Ft |
| Upper Level | Primary Bedroom | 13.50 Ft x 14.08 Ft |
| Upper Level | 3pc Bathroom | 5.92 Ft x 7.00 Ft |
| Upper Level | 4pc Bathroom | 7.75 Ft x 4.92 Ft |
| Upper Level | Bedroom | 10.25 Ft x 14.08 Ft |
| Third level | Primary Bedroom | 17.00 Ft x 13.67 Ft |
| Main level | 2pc Bathroom | 7.92 Ft x 3.58 Ft |
From the row / townhouse listings on this site today. What homes actually sold for is a better guide: ask Rich for recent sales.
A rough guide only. Put in the rate your lender quotes you. Leaves out property tax, the condo fee and, under 20% down, mortgage insurance.
Listed by RE/MAX Realty Professionals. Listing data from the Calgary Real Estate Board, supplied by CREA’s DDF®. Last updated Nov 16, 2026.
28 photos  New · 1d ago 50 photos
 26 photos
 25 photos
 36 photos
 45 photos

This website is operated by Rich Baldy, REALTOR®, CIR Realty, #100, 707 10 Avenue SW, Calgary, AB T2R 0B3, office 403-294-1500. Rich is a member of The Canadian Real Estate Association.
REALTOR®, REALTORS®, and the REALTOR® logo are certification marks that are owned by REALTOR® Canada Inc. and licensed exclusively to The Canadian Real Estate Association (CREA). These certification marks identify real estate professionals who are members of CREA and who must abide by CREA’s By-Laws, Rules, and the REALTOR® Code. The MLS® trademark and the MLS® logo are owned by CREA and identify the quality of services provided by real estate professionals who are members of CREA.
By using this site you agree to its Terms of Use.