 34 photos
$379,900
312, 19500 37 Street SE
Seton, Calgary
3 bd · 3 ba · 1,517 sq ft
Listed by RE/MAX Realty Professionals
New · 1d ago
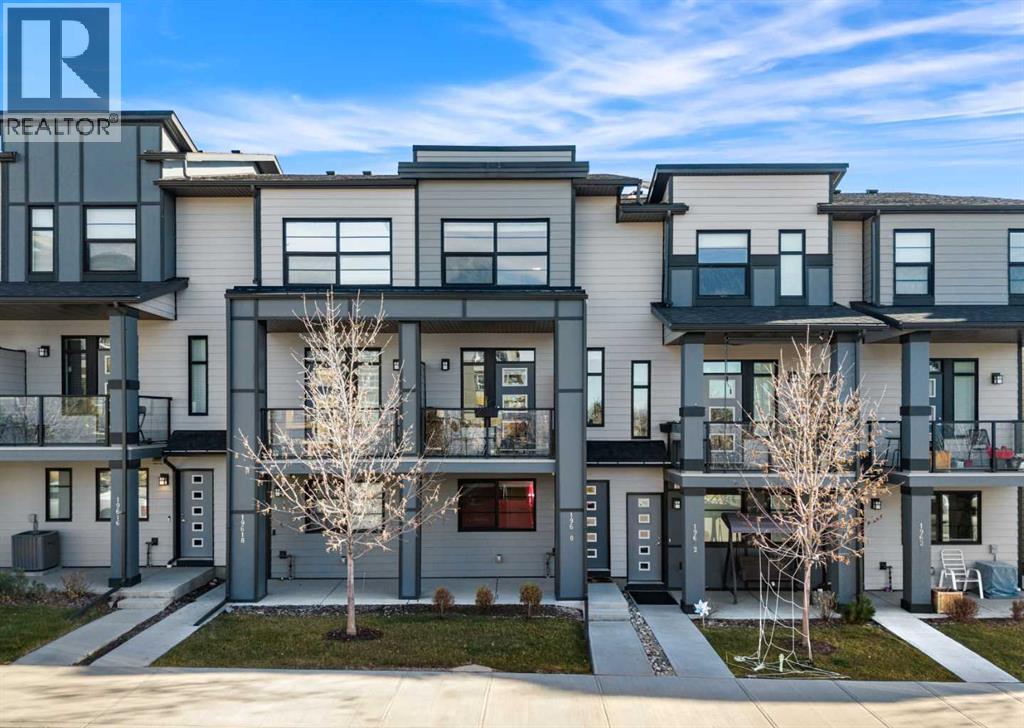
19620 40 Street SE
Seton, Calgary, T3M3A6
2 bed · 3 bath · 1,416 sq ft · Row / Townhouse
Listed by eXp Realty
MLS® Number: A2358529 · 1 day on market
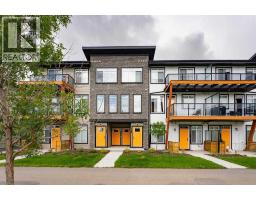
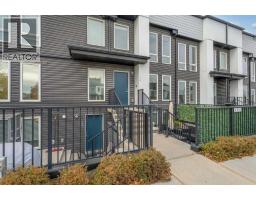
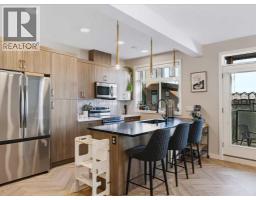
Welcome to 19620 40 Street SE, a beautifully designed three-level townhome in Calgary’s vibrant community of Seton. Offering approximately 1,415 sq. ft. of thoughtfully designed living space, this inviting home features TWO SPACIOUS BEDROOMS, TWO PRIVATE ENSUITES, A VERSATILE DEN, AN ATTACHED GARAGE, AND A PRIVATE DECK. Combining modern comfort with everyday functionality, this residence is ideal for professionals, first-time buyers, or anyone seeking a convenient, low-maintenance lifestyle.Step inside to a welcoming foyer that leads to a versatile MAIN-LEVEL DEN, perfect for a home office, fitness area, or additional living space. This level also provides convenient access to the ATTACHED GARAGE, along with additional storage and utility space.Upstairs, the bright and inviting OPEN-CONCEPT MAIN FLOOR seamlessly connects the spacious living room, dining area, and kitchen, creating an ideal setting for both everyday living and entertaining. The thoughtfully designed kitchen offers a functional layout with plenty of space for meal preparation, while the adjoining dining area provides a comfortable place to gather with family and friends. The generous living room creates a welcoming atmosphere for relaxing or hosting guests. Step outside onto your PRIVATE DECK, perfect for enjoying your morning coffee or unwinding after a busy day. A convenient TWO-PIECE BATHROOM completes this level.The upper floor offers TWO GENEROUSLY SIZED BEDROOMS, EACH WITH ITS OWN PRIVATE ENSUITE AND WALK-IN CLOSET, providing exceptional comfort and privacy. The spacious primary retreat features a THREE-PIECE ENSUITE and walk-in closet, while the second bedroom includes its own FOUR-PIECE ENSUITE and walk-in closet, making it ideal for guests, family members, or roommates. Convenient UPPER-LEVEL LAUNDRY completes this thoughtfully designed floor.Imagine living in the heart of SETON, one of Calgary’s most exciting and amenity-rich communities! Enjoy exceptional convenience with shopping, restaurants, cafés, and entertainment just minutes away. Spend your weekends exploring Seton Urban District, catching a movie at Cineplex VIP Cinemas, or enjoying the impressive recreational facilities at the Brookfield Residential YMCA. With the South Health Campus, public library, schools, parks, and walking pathways nearby, everything you need is within easy reach. Convenient access to Deerfoot Trail and Stoney Trail makes commuting throughout Calgary effortless. Experience the perfect combination of modern living, community connection, and everyday convenience in Seton! (id:67937)
| Property type | Single Family, Row / Townhouse |
|---|---|
| Ownership | Freehold |
| Year built | 2018 |
| Storeys | 3 |
| Bedrooms | 2 above grade, 0 below |
| Half baths | 1 |
| Living area | 1,416 sq ft |
| Price per sq ft | $265 |
| Days on market | 1 |
| Lot size | 75 square meters |
| Basement | None |
| Parking | 1 (Attached Garage) |
| Heating | Forced air |
| Cooling | None |
| Flooring | Tile, Carpeted, Vinyl |
| Foundation | Poured Concrete |
| Appliances | Refrigerator, Dishwasher, Stove, Microwave, Hood Fan, Window Coverings, Garage door opener, Washer & Dryer |
| Features | Back lane, Gas BBQ Hookup, Parking |
| Fencing | Not fenced |
| Condo / HOA fee | $310.00 monthly |
| Property tax | $3,005 (2026) |
| Zoning | M-1 |
| Level | Room | Size |
|---|---|---|
| Lower level | Den | 10.67 Ft x 10.25 Ft |
| Main level | Living room | 12.42 Ft x 14.08 Ft |
| Main level | Kitchen | 16.58 Ft x 14.08 Ft |
| Main level | 2pc Bathroom | 5.83 Ft x 5.00 Ft |
| Main level | Dining room | 7.50 Ft x 10.50 Ft |
| Second level | Primary Bedroom | 16.08 Ft x 10.42 Ft |
| Second level | Bedroom | 10.92 Ft x 10.25 Ft |
| Second level | 4pc Bathroom | 7.42 Ft x 6.75 Ft |
| Second level | 3pc Bathroom | 7.83 Ft x 6.75 Ft |
From the row / townhouse listings on this site today. What homes actually sold for is a better guide: ask Rich for recent sales.
A rough guide only. Put in the rate your lender quotes you. Leaves out property tax, the condo fee and, under 20% down, mortgage insurance.
Listed by eXp Realty. Listing data from the Calgary Real Estate Board, supplied by CREA’s DDF®. Last updated Nov 19, 2026.
34 photos  28 photos
 26 photos
 25 photos
 36 photos
 45 photos

This website is operated by Rich Baldy, REALTOR®, CIR Realty, #100, 707 10 Avenue SW, Calgary, AB T2R 0B3, office 403-294-1500. Rich is a member of The Canadian Real Estate Association.
REALTOR®, REALTORS®, and the REALTOR® logo are certification marks that are owned by REALTOR® Canada Inc. and licensed exclusively to The Canadian Real Estate Association (CREA). These certification marks identify real estate professionals who are members of CREA and who must abide by CREA’s By-Laws, Rules, and the REALTOR® Code. The MLS® trademark and the MLS® logo are owned by CREA and identify the quality of services provided by real estate professionals who are members of CREA.
By using this site you agree to its Terms of Use.