 Price drop $20K 43 photos
$570,000
48 Shawmeadows Gate SW
Shawnessy, Calgary
5 bd · 3 ba · 1,138 sq ft
Listed by RE/MAX First
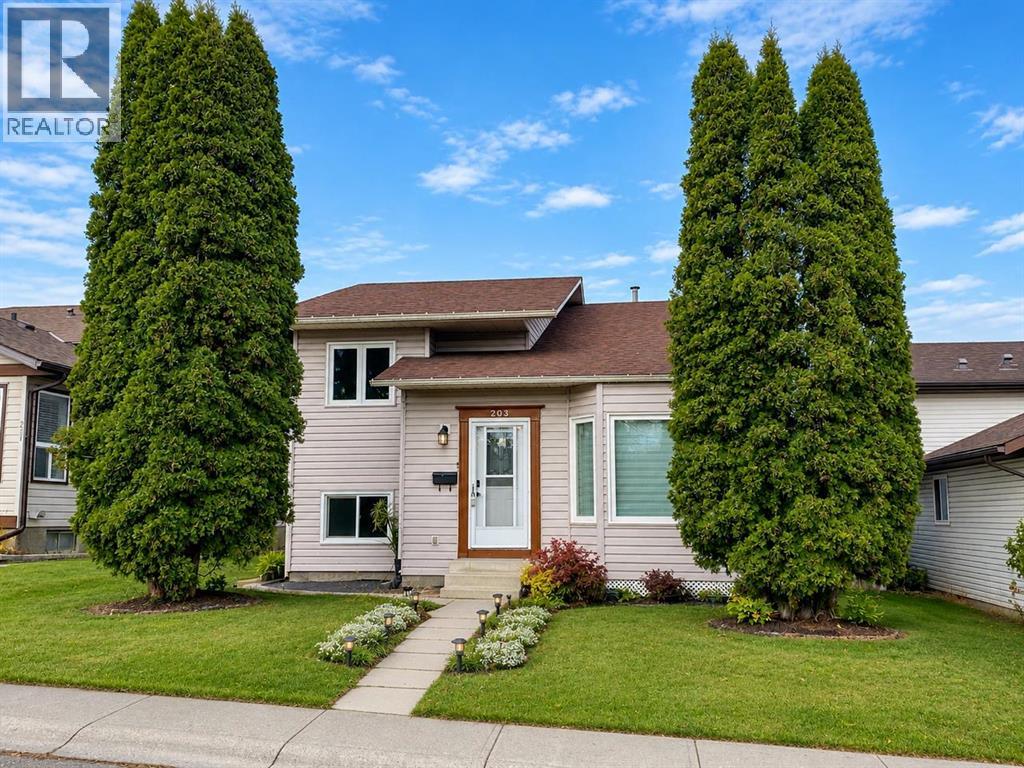
203 Shawglen Road SW
Shawnessy, Calgary, T2Y1Y2
4 bed · 3 bath · 1,080 sq ft · House
Listed by Real Estate Professionals Inc.
MLS® Number: A2357294 · 13 days on market
OPEN HOUSE- November 15th from 2-4 pm. FULLY RENOVATED 4-LEVEL SPLIT WITH LEGAL SUITE – AN EXCEPTIONAL OPPORTUNITY FOR HOMEOWNERS AND INVESTORS!Welcome to 203 Shawglen Road SW! Beautifully renovated from top to bottom, this move-in-ready home offers the perfect combination of comfort, functionality, and income potential. Featuring bright and inviting living spaces, three bedrooms upstairs, and a legal basement suite with a separate side entrance, full kitchen, and bedroom, plus an additional recreation room for flexible family living.Enjoy a generous backyard with RV parking potential and a heated garage for year-round convenience.PERFECT FOR FIRST-TIME BUYERS: Live in the main home while generating potential rental income to help offset your mortgage payments. IDEAL FOR INVESTORS: An excellent opportunity for long-term rental income and investment value.MOVE-IN READY, INCOME POTENTIAL, AND ROOM FOR YOUR RV! Don’t miss this exceptional opportunity! (id:67937)
| Property type | Single Family, House |
|---|---|
| Ownership | Freehold |
| Year built | 1984 |
| Bedrooms | 3 above grade, 1 below |
| Half baths | 1 |
| Living area | 1,080 sq ft |
| Price per sq ft | $537 |
| Days on market | 13 |
| Lot size | 4,585 square feet |
| Basement | Finished, Full, Separate entrance, Suite |
| Parking | 2 (Detached Garage) |
| Heating | Forced air, Natural gas |
| Cooling | None |
| Flooring | Laminate, Carpeted |
| Construction | Poured concrete |
| Foundation | Poured Concrete |
| Appliances | Washer, Refrigerator, Dishwasher, Stove, Dryer, Microwave, Hood Fan, Window Coverings, Garage door opener, Washer/Dryer Stack-Up |
| Features | Back lane, PVC window, No Animal Home, No Smoking Home |
| Fencing | Fence |
| Property tax | $3,423 (2025) |
| Zoning | R-CG |
| Level | Room | Size |
|---|---|---|
| Main level | Kitchen | 8.67 Ft x 9.50 Ft |
| Main level | Dining room | 7.42 Ft x 8.17 Ft |
| Main level | Other | 9.75 Ft x 8.17 Ft |
| Main level | Living room | 16.17 Ft x 12.42 Ft |
| Second level | Primary Bedroom | 12.50 Ft x 10.83 Ft |
| Second level | Bedroom | 7.83 Ft x 10.83 Ft |
| Second level | Bedroom | 8.83 Ft x 8.67 Ft |
| Unknown | Living room | 13.25 Ft x 10.17 Ft |
| Unknown | Other | 10.50 Ft x 9.25 Ft |
| Unknown | Bedroom | 9.50 Ft x 9.58 Ft |
| Lower level | Recreational, Games room | 23.83 Ft x 11.75 Ft |
| Second level | 5pc Bathroom | 7.50 Ft x 7.33 Ft |
| Second level | 2pc Bathroom | 2.67 Ft x 7.33 Ft |
| Unknown | 3pc Bathroom | 6.58 Ft x 6.00 Ft |
From the house listings on this site today. What homes actually sold for is a better guide: ask Rich for recent sales.
A rough guide only. Put in the rate your lender quotes you. Leaves out property tax and, under 20% down, mortgage insurance.
Listed by Real Estate Professionals Inc.. Listing data from the Calgary Real Estate Board, supplied by CREA’s DDF®. Last updated Nov 21, 2026.
Price drop $20K 43 photos  46 photos
 Price drop $25K 28 photos
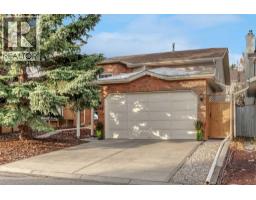 42 photos
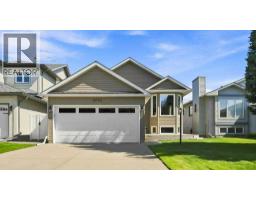 50 photos
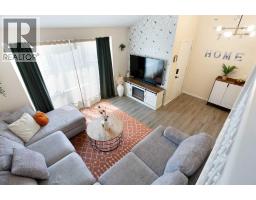 34 photos

This website is operated by Rich Baldy, REALTOR®, CIR Realty, #100, 707 10 Avenue SW, Calgary, AB T2R 0B3, office 403-294-1500. Rich is a member of The Canadian Real Estate Association.
REALTOR®, REALTORS®, and the REALTOR® logo are certification marks that are owned by REALTOR® Canada Inc. and licensed exclusively to The Canadian Real Estate Association (CREA). These certification marks identify real estate professionals who are members of CREA and who must abide by CREA’s By-Laws, Rules, and the REALTOR® Code. The MLS® trademark and the MLS® logo are owned by CREA and identify the quality of services provided by real estate professionals who are members of CREA.
By using this site you agree to its Terms of Use.