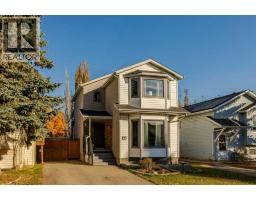
 32 photos
$515,000
17 Shawglen Court SW
Shawnessy, Calgary
3 bd · 2 ba · 1,294 sq ft
Listed by RE/MAX First
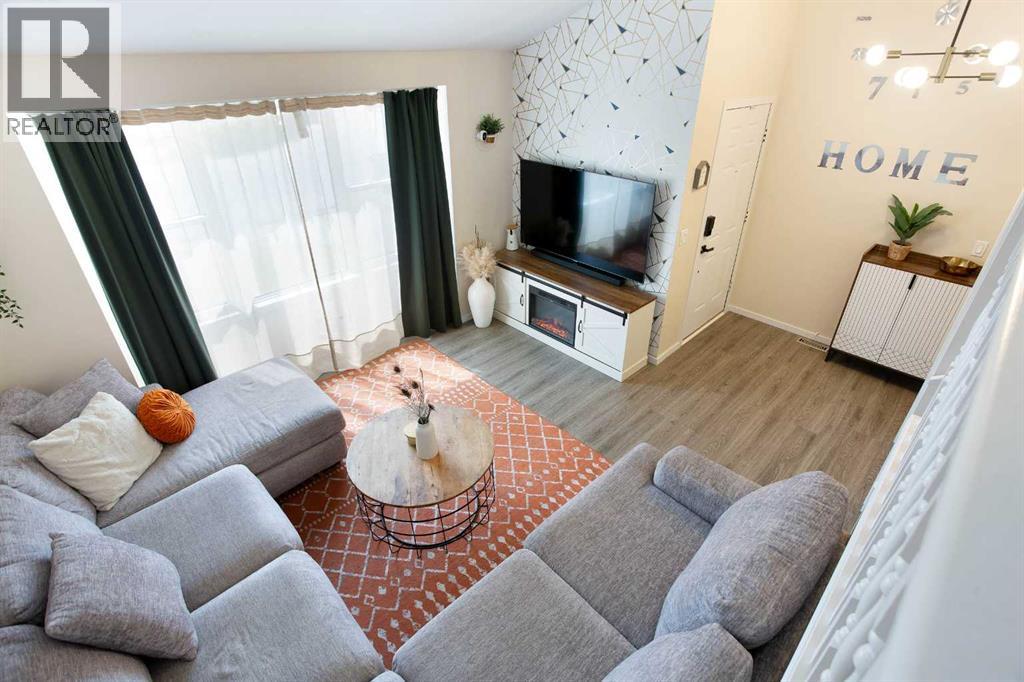
5 Shawglen Court SW
Shawnessy, Calgary, T2Y2R1
3 bed · 2 bath · 980 sq ft · House
Listed by Real Broker
MLS® Number: A2333887 · 101 days on market
Welcome to 5 Shawglen Court SW, a beautifully renovated 3 bedroom, 2 bathroom home tucked away on a quiet cul de sac in the heart of Shawnessy. With approximately 980 sq. ft. above grade plus another 900 sq. ft. in the finished basement, this home offers nearly 1,900 sq. ft. of total living space. The finished lower level provides plenty of additional room for a family room, home office, gym or kids’ area. Storage is no issue either, with a large crawl space located beneath the living room providing plenty of extra room to keep seasonal items, bins and everything else neatly tucked away. The backyard backs onto green space and walking paths, offering a more open and private setting with direct access right from your yard. Major updates include the roof in 2021 and furnace in 2022, along with extensive renovations throughout the home. Located close to schools, shopping, restaurants, parks, transit and the CTrain, this move in ready home offers a great combination of space, storage, updates and location in an established community. (id:67937)
| Property type | Single Family, House |
|---|---|
| Ownership | Freehold |
| Year built | 1990 |
| Bedrooms | 2 above grade, 1 below |
| Half baths | 0 |
| Living area | 980 sq ft |
| Price per sq ft | $529 |
| Days on market | 101 |
| Lot size | 402 square meters |
| Basement | Finished, Full |
| Parking | 1 (Other) |
| Heating | Forced air |
| Cooling | None |
| Flooring | Vinyl Plank |
| Construction | Wood frame |
| Foundation | Poured Concrete |
| Fireplaces | 1 |
| Appliances | Washer, Refrigerator, Cooktop - Electric, Dishwasher, Dryer, Microwave Range Hood Combo, Window Coverings |
| Features | See remarks |
| Fencing | Fence |
| Property tax | $3,441 (2026) |
| Zoning | R-CG |
| Level | Room | Size |
|---|---|---|
| Main level | 3pc Bathroom | 8.83 Ft x 4.92 Ft |
| Main level | Bedroom | 8.17 Ft x 10.25 Ft |
| Main level | Dining room | 12.17 Ft x .08 Ft |
| Main level | Kitchen | 11.17 Ft x 10.33 Ft |
| Main level | Living room | 13.50 Ft x 14.00 Ft |
| Main level | Primary Bedroom | 14.50 Ft x 18.92 Ft |
| Basement | 4pc Bathroom | 5.50 Ft x 7.75 Ft |
| Basement | Bedroom | 13.08 Ft x 11.92 Ft |
| Basement | Laundry room | 8.08 Ft x 5.50 Ft |
| Basement | Recreational, Games room | 13.92 Ft x 17.67 Ft |
| Basement | Storage | 9.92 Ft x 5.42 Ft |
| Basement | Furnace | 5.25 Ft x 5.50 Ft |
From the house listings on this site today. What homes actually sold for is a better guide: ask Rich for recent sales.
A rough guide only. Put in the rate your lender quotes you. Leaves out property tax and, under 20% down, mortgage insurance.
Listed by Real Broker. Listing data from the Calgary Real Estate Board, supplied by CREA’s DDF®. Last updated Oct 30, 2026.
32 photos 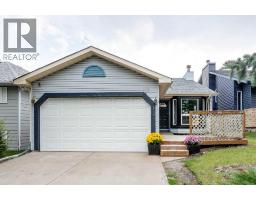 29 photos
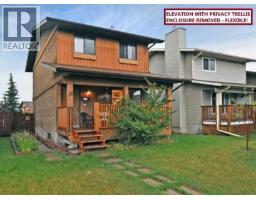
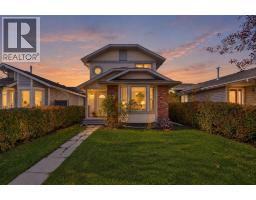 Price drop $15.1K 50 photos
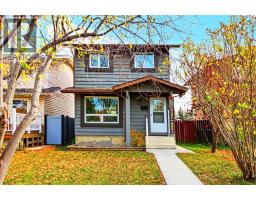
 New · 9h ago 50 photos
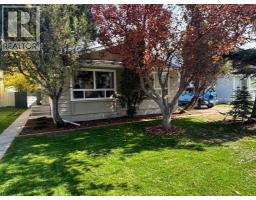
 32 photos
 Price drop $25K 28 photos

This website is operated by Rich Baldy, REALTOR®, CIR Realty, #100, 707 10 Avenue SW, Calgary, AB T2R 0B3, office 403-294-1500. Rich is a member of The Canadian Real Estate Association.
REALTOR®, REALTORS®, and the REALTOR® logo are certification marks that are owned by REALTOR® Canada Inc. and licensed exclusively to The Canadian Real Estate Association (CREA). These certification marks identify real estate professionals who are members of CREA and who must abide by CREA’s By-Laws, Rules, and the REALTOR® Code. The MLS® trademark and the MLS® logo are owned by CREA and identify the quality of services provided by real estate professionals who are members of CREA.
By using this site you agree to its Terms of Use.