 50 photos
$1,994,900
31203 Township Road 252
Springbank, Rural Rocky View County
6 bd · 4 ba · 4,320 sq ft
Listed by eXp Realty
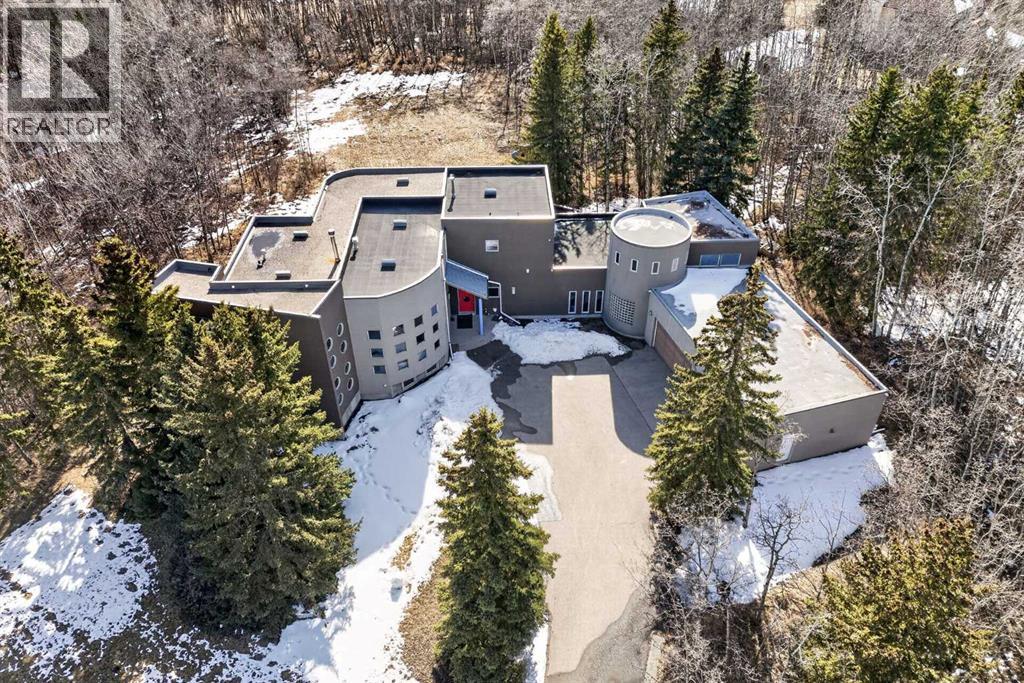
43 Westbluff Place
Springbank, Rural Rocky View County, T3Z3N9
6 bed · 5 bath · 5,572 sq ft · House
Listed by Optimum Realty Group
MLS® Number: A2357346 · 12 days on market
Discover an exceptional country estate in prestigious Westbluff, set on two private acres just 20 minutes from downtown Calgary. Offering nearly 8,000 sq. ft. of beautifully appointed living space, this remarkable residence combines the privacy and tranquility of country living with the convenience of city amenities. Designed to impress, the home showcases soaring ceilings, expansive walls of glass and spectacular views of the surrounding grounds. The thoughtfully designed kitchen features a large central island and walk-in pantry, while the expansive living and dining areas flow seamlessly onto the outdoor patio, creating an ideal setting for both everyday living and entertaining. The upper level is a private family retreat. The luxurious primary suite features a comfortable sitting area, glass French doors, a double-sided fireplace, heated floors, dual vanities and a beautifully appointed five-piece ensuite complete with steam shower and air-jet tub. A generous walk-in closet provides exceptional wardrobe space. Two additional bedrooms each offer their own four-piece ensuite and walk-in closet, complemented by a convenient library nook. The fully developed walkout lower level further enhances the home's versatility, featuring heated floors throughout, a stylish wet bar with tiered glass countertop, an additional bedroom, and a home gym that can also serve as another bedroom. Large windows provide abundant natural light and direct access to the grounds, while offering plenty of space for recreation, entertaining and creative pursuits. Additional highlights include a main-floor executive office with garden-facing windows and closet, a tiered-seating theatre room, and a distinctive multi-level industrial-inspired workspace featuring exposed I-beams. The loft area offers an ideal setting for a creative studio, podcast space, or additional home office. Outdoor living is equally impressive, with expansive decks, beautifully manicured grounds, and a convenient BBQ gas li ne, all surrounded by the privacy and natural beauty of this exceptional acreage setting. Families will appreciate the outstanding nearby educational opportunities, including Springbank High School, Webber Academy, Rundle College, and Calgary Academy, along with French-language educational options. Private school transportation can conveniently access the property. Shopping, dining and everyday amenities at Aspen Landing and West Springs are only a short drive away, while convenient access to the Rockies makes weekend escapes effortless. (id:67937)
| Property type | Single Family, House |
|---|---|
| Ownership | Freehold |
| Year built | 2003 |
| Storeys | 2 |
| Bedrooms | 4 above grade, 2 below |
| Half baths | 1 |
| Living area | 5,572 sq ft |
| Price per sq ft | $341 |
| Days on market | 12 |
| Lot size | 2.01 acres |
| Basement | Finished, Full, Walk out |
| Parking | 8 (Attached Garage, Garage, Parking Pad, Oversize) |
| Heating | Baseboard heaters, Forced air, In Floor Heating, Natural gas |
| Cooling | Central air conditioning |
| Flooring | Concrete, Laminate, Carpeted, Ceramic Tile |
| Construction | Wood frame |
| Foundation | Poured Concrete |
| Fireplaces | 2 |
| Appliances | None |
| Features | Cul-de-sac, Wet bar, PVC window, No Animal Home, No Smoking Home |
| Fencing | Not fenced |
| Property tax | $10,808 (2026) |
| Zoning | R-CRD |
| Level | Room | Size |
|---|---|---|
| Main level | Kitchen | 8.86 M x 6.25 M |
| Main level | Living room | 5.79 M x 10.49 M |
| Main level | Office | 5.46 M x 6.12 M |
| Main level | Dining room | 7.47 M x 4.80 M |
| Main level | Bedroom | 6.38 M x 3.99 M |
| Main level | Media | 6.38 M x 4.75 M |
| Main level | Laundry room | 2.19 M x 2.75 M |
| Main level | 2pc Bathroom | |
| Second level | Primary Bedroom | 9.20 M x 4.01 M |
| Second level | 5pc Bathroom | |
| Second level | Bedroom | 3.66 M x 4.32 M |
| Second level | 4pc Bathroom | |
| Second level | Bedroom | 3.22 M x 6.93 M |
| Second level | 4pc Bathroom | |
| Lower level | Recreational, Games room | 4.19 M x 9.63 M |
| Lower level | Bedroom | 4.52 M x 5.36 M |
| Lower level | Bedroom | 4.17 M x 6.99 M |
| Lower level | Storage | 3.30 M x 4.04 M |
| Lower level | 4pc Bathroom | |
| Lower level | Furnace | 6.02 M x 7.57 M |
| Lower level | Furnace | 1.47 M x 3.86 M |
From the house listings on this site today. What homes actually sold for is a better guide: ask Rich for recent sales.
A rough guide only. Put in the rate your lender quotes you. Leaves out property tax and, under 20% down, mortgage insurance.
Listed by Optimum Realty Group. Listing data from the Calgary Real Estate Board, supplied by CREA’s DDF®. Last updated Nov 10, 2026.
50 photos  50 photos
 50 photos
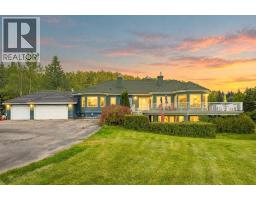 38 photos
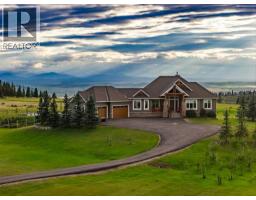 50 photos
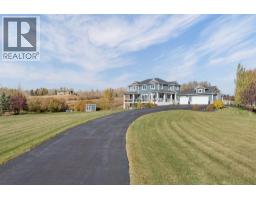 50 photos

This website is operated by Rich Baldy, REALTOR®, CIR Realty, #100, 707 10 Avenue SW, Calgary, AB T2R 0B3, office 403-294-1500. Rich is a member of The Canadian Real Estate Association.
REALTOR®, REALTORS®, and the REALTOR® logo are certification marks that are owned by REALTOR® Canada Inc. and licensed exclusively to The Canadian Real Estate Association (CREA). These certification marks identify real estate professionals who are members of CREA and who must abide by CREA’s By-Laws, Rules, and the REALTOR® Code. The MLS® trademark and the MLS® logo are owned by CREA and identify the quality of services provided by real estate professionals who are members of CREA.
By using this site you agree to its Terms of Use.