 48 photos
$829,900
201 Saddlelake Drive NE
Saddle Ridge, Calgary
6 bd · 5 ba · 2,515 sq ft
Listed by CIR Realty
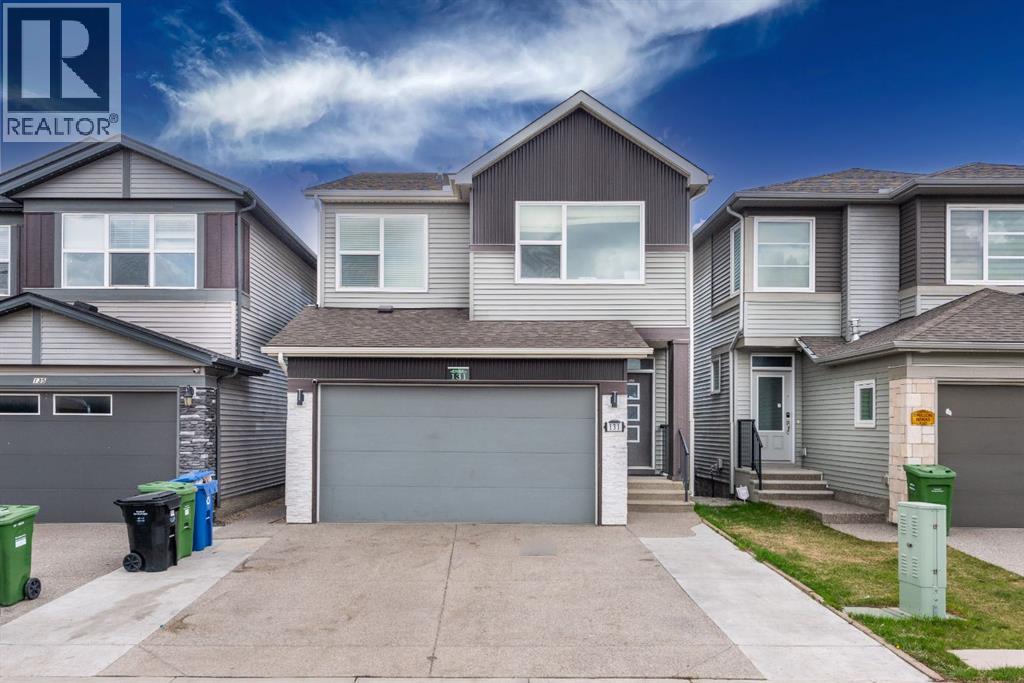
131 Savanna Parade NE
Saddle Ridge, Calgary, T3J0V8
5 bed · 4 bath · 2,397 sq ft · House
Listed by Prep Ultra Realty Ltd.
MLS® Number: A2357562 · 12 days on market
This beautifully crafted two story 4 bedroom home with a fully finished LEGAL BASEMENT SUITE presents an enticing opportunity for anyone seeking a luxurious and convenient living space. Boasting approximately 3,339 square feet of living area, this immaculate home is located in a very convenient area, within walking distance to Savanna Bazar, a playground, and a school. Upon arrival, you are welcomed by the exterior charm of the property, featuring a south facing backyard with a storage room, a double front attached heated garage, and an extended driveway that can accommodate parking for two cars in the garage and three additional vehicles on the driveway. The home is also equipped with a central air conditioning system for year-round comfort. Stepping inside, you are greeted by a grand entrance with a spacious walk-in closet. The main floor features 10 foot ceilings and offers a stunning kitchen equipped with high end stainless steel appliances (including a new built-in microwave and built-in oven). Adjacent to the kitchen is a cozy breakfast nook and a generously sized family room. There is also a formal dining room and a den that can serve as a second living room. The upstairs area features a master bedroom that is sure to capture one's attention with its grandeur. With large south-facing windows, the room is flooded with abundant natural sunlight, creating a warm and inviting atmosphere. The master bedroom also includes a generous walk-in closet and a modern 4 piece ensuite. Apart from the master bedroom, the property features three more bedrooms and a bonus room. A standout feature of this home is the fully furnished basement with its own separate entrance, offering 1 bedroom plus a den, an excellent opportunity for rental income, multi generational living, or extended guest accommodation. (id:67937)
| Property type | Single Family, House |
|---|---|
| Ownership | Freehold |
| Year built | 2016 |
| Storeys | 2 |
| Bedrooms | 4 above grade, 1 below |
| Half baths | 1 |
| Living area | 2,397 sq ft |
| Price per sq ft | $338 |
| Days on market | 12 |
| Lot size | 298 square meters |
| Basement | Finished, Full, Separate entrance, Walk-up, Suite |
| Parking | 5 (Attached Garage) |
| Heating | Forced air |
| Cooling | Central air conditioning |
| Flooring | Laminate, Carpeted |
| Construction | Poured concrete, Wood frame |
| Foundation | Poured Concrete |
| Fireplaces | 1 |
| Appliances | Refrigerator, Range - Electric, Dishwasher, Range, Oven - Built-In, Hood Fan, Garage door opener, Washer & Dryer |
| Features | See remarks, Closet Organizers, No Animal Home, No Smoking Home |
| Fencing | Fence |
| Property tax | $5,825 (2026) |
| Zoning | R-1N |
| Level | Room | Size |
|---|---|---|
| Main level | Kitchen | 11.92 Ft x 10.42 Ft |
| Main level | Family room | 12.58 Ft x 22.58 Ft |
| Main level | 2pc Bathroom | 5.58 Ft x 4.92 Ft |
| Upper Level | 4pc Bathroom | 8.42 Ft x 87.00 Ft |
| Upper Level | Bedroom | 12.42 Ft x 9.83 Ft |
| Upper Level | Bedroom | 12.50 Ft x 9.92 Ft |
| Upper Level | Laundry room | 6.42 Ft x 9.08 Ft |
| Basement | Kitchen | 9.33 Ft x 8.83 Ft |
| Basement | Den | 10.00 Ft x 15.67 Ft |
| Main level | Dining room | 13.67 Ft x 10.42 Ft |
| Main level | Living room | 10.08 Ft x 23.00 Ft |
| Upper Level | Primary Bedroom | 15.33 Ft x 16.00 Ft |
| Upper Level | Bedroom | 9.83 Ft x 12.33 Ft |
| Upper Level | 4pc Bathroom | 5.00 Ft x 9.08 Ft |
| Upper Level | Bonus Room | 12.83 Ft x 20.25 Ft |
| Basement | Living room/Dining room | 13.08 Ft x 16.25 Ft |
| Basement | Bedroom | 11.50 Ft x 12.00 Ft |
| Basement | 3pc Bathroom | 5.00 Ft x 8.42 Ft |
From the house listings on this site today. What homes actually sold for is a better guide: ask Rich for recent sales.
A rough guide only. Put in the rate your lender quotes you. Leaves out property tax and, under 20% down, mortgage insurance.
Listed by Prep Ultra Realty Ltd.. Listing data from the Calgary Real Estate Board, supplied by CREA’s DDF®. Last updated Nov 9, 2026.
48 photos  50 photos
 New · 13h ago 42 photos
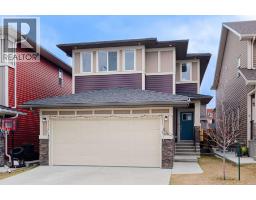 47 photos
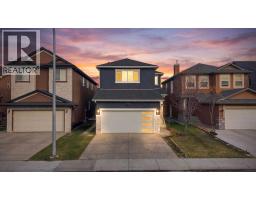 45 photos
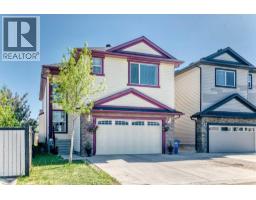 50 photos

This website is operated by Rich Baldy, REALTOR®, CIR Realty, #100, 707 10 Avenue SW, Calgary, AB T2R 0B3, office 403-294-1500. Rich is a member of The Canadian Real Estate Association.
REALTOR®, REALTORS®, and the REALTOR® logo are certification marks that are owned by REALTOR® Canada Inc. and licensed exclusively to The Canadian Real Estate Association (CREA). These certification marks identify real estate professionals who are members of CREA and who must abide by CREA’s By-Laws, Rules, and the REALTOR® Code. The MLS® trademark and the MLS® logo are owned by CREA and identify the quality of services provided by real estate professionals who are members of CREA.
By using this site you agree to its Terms of Use.