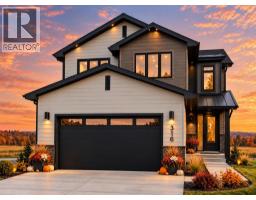
 18 photos
$824,145
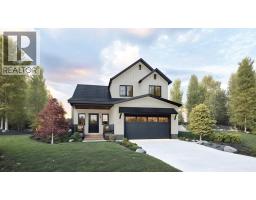
316 Flare Avenue SW
Diamond Valley
4 bd · 3 ba · 1,798 sq ft
Listed by RE/MAX Realty Professionals
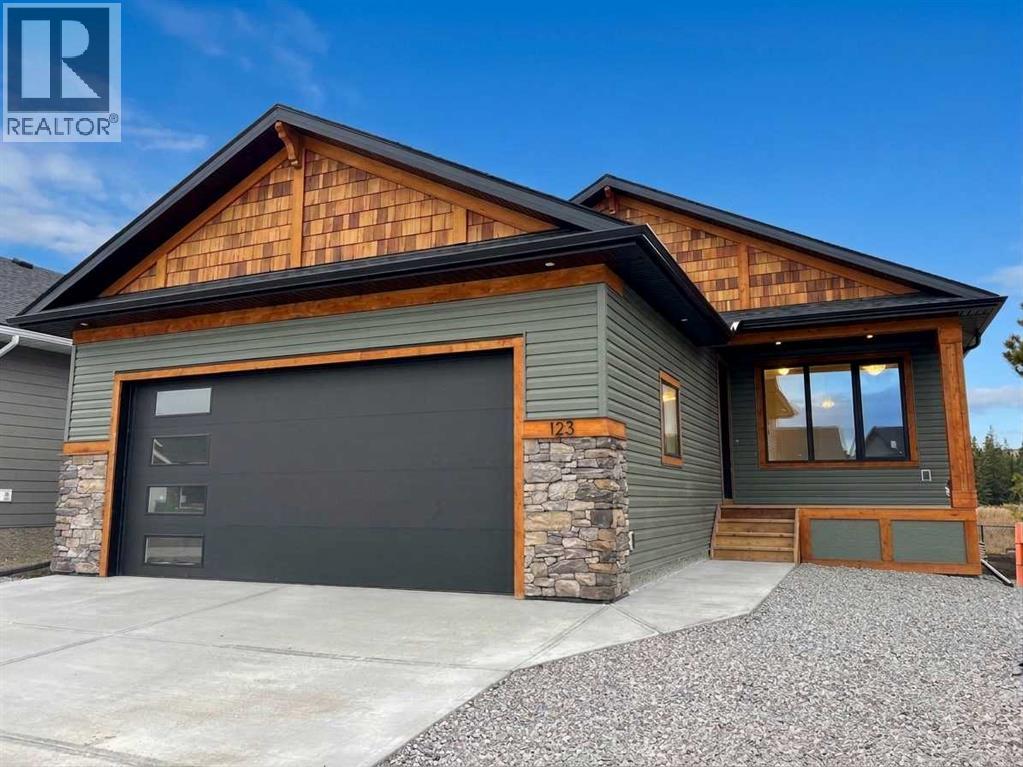
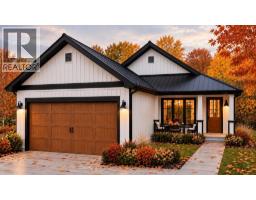
186 Riverwood Crescent SW
Riverwood Estates, Diamond Valley, T0L0H0
4 bed · 3 bath · 1,379 sq ft · House
Listed by TREC The Real Estate Company
MLS® Number: A2357535 · 13 days on market
Welcome to 186 Riverwood Crescent, a stunning fully finished bungalow built by Woodmaster Homes Ltd. nestled in desirable Riverwood Estates. Offering a warm and inviting atmosphere from the moment you step inside, this home combines modern elegance with everyday functionality. The bright foyer flows seamlessly into an open concept kitchen, dining, and living room area. The living room features a custom electric fireplace accented with shiplap and a rustic mantel and is framed by large west-facing windows that capture breathtaking views of the foothills, trees, and river valley. The main floor includes a spacious primary bedroom also with scenic views, a generous second bedroom with a large closet, and a versatile dedicated flex room featuring a stylish barn door and a large east-facing window. Additional main floor conveniences include a laundry area and mudroom with direct access to the oversized double garage, which has an upgraded 18 foot wide by 8 foot tall door for easy parking and with a 24 foot long bay on one side it offers ample room for a workbench, shelving, or a truck. Outdoor living is enhanced by a durable vinyl rear deck complete with a gas line for a future BBQ, overlooking a west facing yard that backs onto walking paths. The front yard is finished with decorative rock, while the side and rear yards are graded and ready for your personal touch. Downstairs, the basement boasts high 9-foot ceilings, large windows, and an expansive rec room with plenty of space for a TV area and a pool table or exercise area. It also features a cozy gas fireplace and two large additional bedrooms making it ideal for family and guests. This home is quality built with triple-paned windows, a high efficiency furnace, a 50 gallon hot water tank, and included upgraded appliances. This location is close to the local hospital, hockey and curling rinks, schools, walking paths, and within walking distance or a quick 5-minute drive to shopping and restaurants. The area around D iamond Valley also offers lots of hiking, biking, cross-country ski trails and multiple camping opportunities. On some days it is possible to catch a glimpse of the mountains to the west as well. The possession date can be very flexible. Please note the taxes are from the 2026 assessment which was for the lot only. Additional pictures and floor plans coming soon! (id:67937)
| Property type | Single Family, House |
|---|---|
| Ownership | Freehold |
| Year built | 2026 |
| Storeys | 1 |
| Bedrooms | 2 above grade, 2 below |
| Half baths | 0 |
| Living area | 1,379 sq ft |
| Price per sq ft | $580 |
| Days on market | 13 |
| Lot size | 5,404.56 square feet |
| Basement | Finished, Full |
| Parking | 4 (Attached Garage, Concrete) |
| Heating | Forced air, Natural gas |
| Cooling | None |
| Flooring | Carpeted, Vinyl Plank |
| Foundation | Poured Concrete |
| Fireplaces | 2 |
| Appliances | Refrigerator, Dishwasher, Stove, Microwave Range Hood Combo, Washer/Dryer Stack-Up |
| Features | No Animal Home, No Smoking Home, Gas BBQ Hookup |
| Fencing | Not fenced |
| Property tax | $1,627 (2026) |
| Zoning | R1-C |
| Level | Room | Size |
|---|---|---|
| Main level | Primary Bedroom | 12.58 Ft x 14.83 Ft |
| Main level | Living room | 13.58 Ft x 13.50 Ft |
| Main level | Bedroom | 10.42 Ft x 10.25 Ft |
| Main level | Kitchen | 9.17 Ft x 11.58 Ft |
| Main level | Den | 7.83 Ft x 11.08 Ft |
| Main level | Dining room | 11.17 Ft x 12.00 Ft |
| Lower level | Bedroom | 11.83 Ft x 11.17 Ft |
| Lower level | Recreational, Games room | 15.83 Ft x 37.83 Ft |
| Lower level | Bedroom | 12.00 Ft x 11.83 Ft |
| Main level | 4pc Bathroom | .00 Ft x .00 Ft |
| Main level | 4pc Bathroom | .00 Ft x .00 Ft |
| Lower level | 4pc Bathroom | .00 Ft x .00 Ft |
A rough guide only. Put in the rate your lender quotes you. Leaves out property tax and, under 20% down, mortgage insurance.
Listed by TREC The Real Estate Company. Listing data from the Calgary Real Estate Board, supplied by CREA’s DDF®. Last updated Nov 15, 2026.
18 photos  10 photos
 50 photos
 43 photos
 10 photos
 6 photos

This website is operated by Rich Baldy, REALTOR®, CIR Realty, #100, 707 10 Avenue SW, Calgary, AB T2R 0B3, office 403-294-1500. Rich is a member of The Canadian Real Estate Association.
REALTOR®, REALTORS®, and the REALTOR® logo are certification marks that are owned by REALTOR® Canada Inc. and licensed exclusively to The Canadian Real Estate Association (CREA). These certification marks identify real estate professionals who are members of CREA and who must abide by CREA’s By-Laws, Rules, and the REALTOR® Code. The MLS® trademark and the MLS® logo are owned by CREA and identify the quality of services provided by real estate professionals who are members of CREA.
By using this site you agree to its Terms of Use.