 24 photos
$1,655,000
918 15th Street
Lions Park, Canmore
3 bd · 2 ba · 1,142 sq ft
Listed by RE/MAX Alpine Realty
605 3rd Street
South Canmore, Canmore, T1W2H9
2 bed · 1 bath · 956 sq ft · House
Listed by RE/MAX Alpine Realty
MLS® Number: A2357561 · 12 days on market
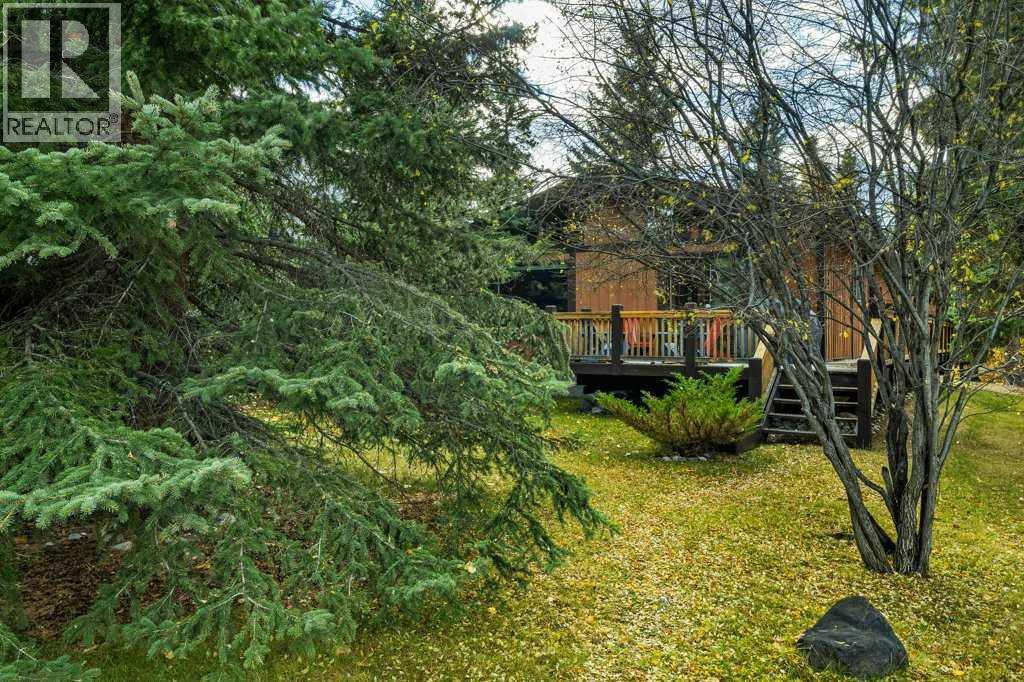
SOUTH CANMORE LOCATION AND REDEVELOPMENT POTENTIAL! Discover the charm of mountain living in this cozy two-bedroom cabin nestled in desirable South Canmore. Bright and inviting, this home offers a warm mountain atmosphere, highlighted by a beautiful wood-burning fireplace featuring a natural stone surround and rustic wood mantel — the perfect place to unwind after a day exploring the Rockies. Situated on a quiet street, the property enjoys an exceptional location just moments from nearby parks, walking and biking trails, and pathways leading to the Bow River. Downtown Canmore, with its vibrant collection of boutique shops, restaurants, and local amenities, is also just a short stroll away. Offering both immediate lifestyle appeal and exciting future potential, this property presents a unique opportunity to enjoy as a charming mountain getaway, comfortable full-time residence, or explore the possibilities of future redevelopment on this R1-zoned site. A rare opportunity to own a property in one of Canmore's most sought-after neighbourhoods, where mountain charm, lifestyle, and future potential come together. Year built is approximate. (id:67937)
| Property type | Single Family, House |
|---|---|
| Ownership | Freehold |
| Year built | 1980 |
| Storeys | 1 |
| Bedrooms | 2 above grade, 0 below |
| Half baths | 0 |
| Living area | 956 sq ft |
| Price per sq ft | $2,139 |
| Days on market | 12 |
| Lot size | 6,596 square feet |
| Basement | Crawl space |
| Parking | 4 (Detached Garage) |
| Heating | Forced air |
| Cooling | None |
| Flooring | Hardwood, Carpeted, Ceramic Tile |
| Construction | Wood frame |
| Foundation | Poured Concrete |
| Fireplaces | 1 |
| Appliances | Washer, Refrigerator, Range - Electric, Dishwasher, Dryer, Microwave, Hood Fan |
| Features | Back lane |
| Fencing | Not fenced |
| View | View |
| Property tax | $7,935 (2026) |
| Zoning | R1 |
| Level | Room | Size |
|---|---|---|
| Main level | 4pc Bathroom | 7.67 Ft x 4.92 Ft |
| Main level | Bedroom | 11.08 Ft x 11.67 Ft |
| Main level | Dining room | 7.83 Ft x 9.92 Ft |
| Main level | Kitchen | 7.92 Ft x 9.50 Ft |
| Main level | Living room | 15.75 Ft x 17.50 Ft |
| Main level | Primary Bedroom | 13.83 Ft x 11.50 Ft |
| Main level | Storage | 8.00 Ft x 21.50 Ft |
From the house listings on this site today. What homes actually sold for is a better guide: ask Rich for recent sales.
A rough guide only. Put in the rate your lender quotes you. Leaves out property tax and, under 20% down, mortgage insurance.
Listed by RE/MAX Alpine Realty. Listing data from the Calgary Real Estate Board, supplied by CREA’s DDF®. Last updated Nov 10, 2026.
24 photos 
This website is operated by Rich Baldy, REALTOR®, CIR Realty, #100, 707 10 Avenue SW, Calgary, AB T2R 0B3, office 403-294-1500. Rich is a member of The Canadian Real Estate Association.
REALTOR®, REALTORS®, and the REALTOR® logo are certification marks that are owned by REALTOR® Canada Inc. and licensed exclusively to The Canadian Real Estate Association (CREA). These certification marks identify real estate professionals who are members of CREA and who must abide by CREA’s By-Laws, Rules, and the REALTOR® Code. The MLS® trademark and the MLS® logo are owned by CREA and identify the quality of services provided by real estate professionals who are members of CREA.
By using this site you agree to its Terms of Use.