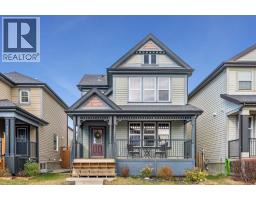
 Price drop $15.1K 29 photos
$559,900
338 Sunset Common
Sunset Ridge, Cochrane
4 bd · 3 ba · 1,563 sq ft
Listed by eXp Realty
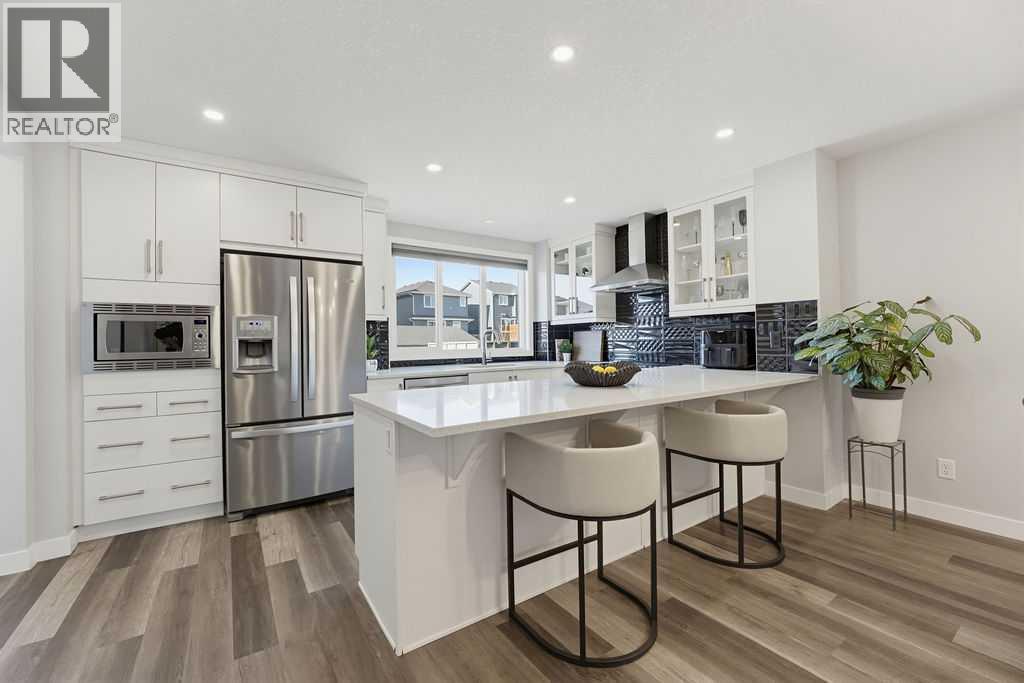
317 Sundown Road
Sunset Ridge, Cochrane, T4C2T2
3 bed · 3 bath · 1,651 sq ft · House
Listed by CIR Realty
MLS® Number: A2356716 · 11 days on market
Experience this incredible Jayman-built home in the heart of Sunset Ridge, offering a unique layout, soaring ceilings, and amazing loft-style vibes that set it apart from the rest! The charming front porch is the perfect spot to enjoy your morning coffee and sunshine. Step inside to a bright, open and airy design featuring a dramatic entrance with soaring ceilings and open railings overlooking the elevated kitchen and dining area. This thoughtfully designed, multi-level layout creates an incredible sense of space and architectural character. The inviting living room features a stunning stone-faced feature wall, while durable vinyl flooring flows throughout the main level. The gorgeous kitchen is perfect for entertaining, featuring quartz countertops, stainless steel appliances, additional cabinetry, and an abundance of counter space. The spacious dining area and kitchen island offer plenty of room for gathering with family and entertaining friends. Upstairs, you'll find two generously sized bedrooms, a 4-piece bathroom, and convenient upper-floor laundry. A standout feature is the upgraded pass-through access from the laundry room through a pocket door into the walk-in closet, connecting directly to the primary bedroom. The spacious primary retreat also features its own private 3-piece ensuite. The undeveloped lower level is bursting with potential! Exceptionally high ceilings in the future recreation room create an incredible opportunity for a golf simulator, home gym, media room, or ultimate entertainment space, with additional room for a future bedroom and bathroom. Step outside to your own backyard retreat, complete with a deck and hot tub! Imagine unwinding beneath the stars while watching your favourite movie or catching the big game on the outdoor projector. The perfect setting for relaxing or entertaining. A brand-new double detached garage is currently under construction, adding valuable parking and storage. Enjoy customizable Gemstone exterior lighting (In stalled 2022) for every season and occasion—no more hanging Christmas lights! An added bonus is the home's 14-panel, 4.4 kWp solar power system, designed to generate renewable electricity and help offset household energy costs. Located in the highly desirable community of Sunset Ridge, you'll enjoy easy access to parks, playgrounds, kilometres of scenic pathways, a picturesque community pond, and incredible Rocky Mountain views throughout the neighbourhood. RancheView School (K–8) and numerous amenities are conveniently nearby. With its distinctive design, thoughtful upgrades, and new double garage underway, this is anything but your average home. A quick possession is available, so you can start enjoying everything this exceptional property has to offer- Schedule your showing today! (id:67937)
| Property type | Single Family, House |
|---|---|
| Ownership | Freehold |
| Year built | 2019 |
| Storeys | 2 |
| Bedrooms | 3 above grade, 0 below |
| Half baths | 1 |
| Living area | 1,651 sq ft |
| Price per sq ft | $339 |
| Days on market | 11 |
| Lot size | 305.89 square meters |
| Basement | Unfinished, Full |
| Parking | 2 (Detached Garage) |
| Heating | Forced air |
| Cooling | None |
| Flooring | Carpeted, Vinyl |
| Construction | Wood frame |
| Foundation | Poured Concrete |
| Appliances | Washer, Refrigerator, Dishwasher, Stove, Dryer, Microwave, Hood Fan |
| Features | Back lane, PVC window |
| Fencing | Partially fenced |
| Property tax | $3,591 (2026) |
| Zoning | R-MX |
| Level | Room | Size |
|---|---|---|
| Main level | Kitchen | 12.00 Ft x 14.92 Ft |
| Main level | Living room | 13.25 Ft x 17.42 Ft |
| Main level | Dining room | 10.17 Ft x 12.33 Ft |
| Main level | Other | 5.58 Ft x 8.08 Ft |
| Main level | 2pc Bathroom | 4.75 Ft x 4.92 Ft |
| Second level | Primary Bedroom | 12.42 Ft x 13.67 Ft |
| Second level | 3pc Bathroom | 4.92 Ft x 9.42 Ft |
| Second level | Other | 4.92 Ft x 8.42 Ft |
| Second level | Laundry room | 5.92 Ft x 6.25 Ft |
| Second level | Bedroom | 9.00 Ft x 11.33 Ft |
| Second level | Bedroom | 9.58 Ft x 10.92 Ft |
| Second level | 4pc Bathroom | 4.92 Ft x 8.58 Ft |
From the house listings on this site today. What homes actually sold for is a better guide: ask Rich for recent sales.
A rough guide only. Put in the rate your lender quotes you. Leaves out property tax and, under 20% down, mortgage insurance.
Listed by CIR Realty. Listing data from the Calgary Real Estate Board, supplied by CREA’s DDF®. Last updated Nov 21, 2026.
Price drop $15.1K 29 photos  38 photos
 38 photos
 Price drop $15K 48 photos
 49 photos
 21 photos

This website is operated by Rich Baldy, REALTOR®, CIR Realty, #100, 707 10 Avenue SW, Calgary, AB T2R 0B3, office 403-294-1500. Rich is a member of The Canadian Real Estate Association.
REALTOR®, REALTORS®, and the REALTOR® logo are certification marks that are owned by REALTOR® Canada Inc. and licensed exclusively to The Canadian Real Estate Association (CREA). These certification marks identify real estate professionals who are members of CREA and who must abide by CREA’s By-Laws, Rules, and the REALTOR® Code. The MLS® trademark and the MLS® logo are owned by CREA and identify the quality of services provided by real estate professionals who are members of CREA.
By using this site you agree to its Terms of Use.