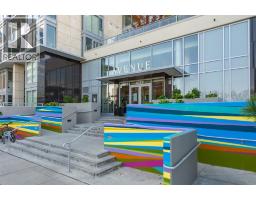
 29 photos
$515,000
109, 1025 5 Avenue SW
Downtown West End, Calgary
2 bd · 3 ba · 1,304 sq ft
Listed by Century 21 Bamber Realty LTD.
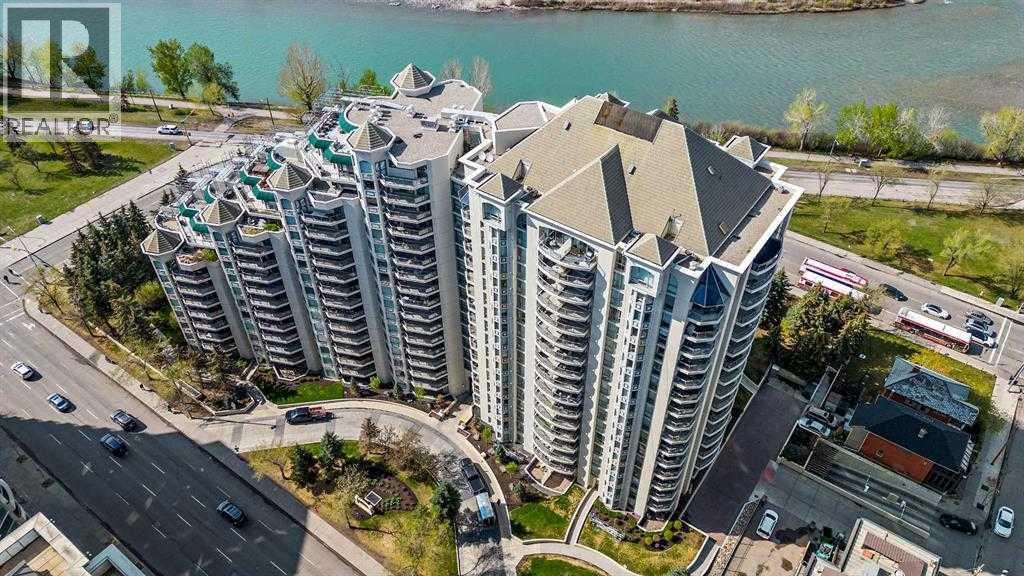
1701, 1108 6 Avenue SW
Downtown West End, Calgary, t2p5k1
2 bed · 2 bath · 1,274 sq ft · Apartment
Listed by TREC The Real Estate Company
MLS® Number: A2357772 · 10 days on market
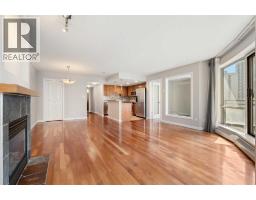
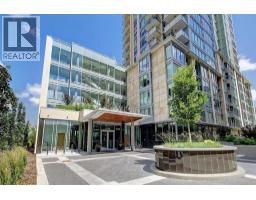
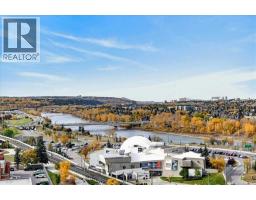
PENTHOUSE LIVING WITH BREATHTAKING NW & BOW RIVER VIEWS!Welcome to The Marquis, where spectacular panoramic NORTHWEST-FACING RIVER take centre stage! This spacious 1,274 sq. ft. riverside penthouse suite features oversized windows, soaring ceilings, and unforgettable sunsets. Freshly painted and thoughtfully designed with a desirable split-bedroom floor plan, this home offers 2 bedrooms, a den, 2 bathrooms, tandem parking for two vehicles, and an additional storage locker.Step inside and be captivated by the incredible views stretching across the surrounding landscape. The open-concept living and dining area is perfectly positioned to take full advantage of the breathtaking scenery, with oversized windows bringing in abundant natural light. A cozy gas fireplace with an elegant marble surround adds warmth and sophistication to the space.The bright white kitchen, renovated in 2019, overlooks the living area and features granite countertops, a breakfast bar, generous workspace, and stainless steel appliances—ideal for everyday living and entertaining while enjoying the beautiful views.The spacious primary retreat easily accommodates king-sized furniture and features walk-through closets leading to a luxurious 4-piece ensuite with a soaker tub, separate shower, and generous granite vanity. The second bedroom comfortably fits queen-sized furnishings and offers an additional closet. A renovated 3-piece bathroom with granite countertops is conveniently located nearby.The versatile den makes an excellent home office, complete with a floor-to-ceiling interior window overlooking the living area. A dedicated laundry room features a new washer and dryer (2024), along with abundant additional storage.The Marquis is a premium concrete building, with concrete construction between suites for enhanced sound insulation. Residents enjoy recently renovated common areas, a welcoming lobby, and an impressive selection of amenities, including a fitness centre with change rooms, yoga studio, party room, and bike storage. This pet-friendly building welcomes dogs under 20 lbs, subject to board approval.This is a view you will want to experience in person! Book your private showing today! (id:67937)
| Property type | Single Family, Apartment |
|---|---|
| Ownership | Condo/Strata |
| Year built | 2001 |
| Storeys | 17 |
| Bedrooms | 2 above grade, 0 below |
| Half baths | 0 |
| Living area | 1,274 sq ft |
| Price per sq ft | $377 |
| Days on market | 10 |
| Parking | 2 (Underground, Tandem) |
| Heating | Baseboard heaters |
| Cooling | None |
| Flooring | Laminate, Ceramic Tile |
| Construction | Poured concrete |
| Fireplaces | 1 |
| Appliances | Washer, Refrigerator, Dishwasher, Stove, Dryer, Microwave Range Hood Combo, Window Coverings |
| Features | Closet Organizers, Parking |
| Condo / HOA fee | $1,119.36 monthly |
| Property tax | $2,963 (2026) |
| Zoning | DC (pre 1P2007) |
| Level | Room | Size |
|---|---|---|
| Main level | 3pc Bathroom | 7.50 Ft x 6.08 Ft |
| Main level | Bedroom | 15.17 Ft x 15.25 Ft |
| Main level | Kitchen | 9.08 Ft x 9.17 Ft |
| Main level | Living room | 12.33 Ft x 18.75 Ft |
| Main level | Primary Bedroom | 11.08 Ft x 25.42 Ft |
| Main level | 4pc Bathroom | 8.25 Ft x 8.58 Ft |
| Main level | Dining room | 8.83 Ft x 12.42 Ft |
| Main level | Laundry room | 6.58 Ft x 8.67 Ft |
| Main level | Den | 8.17 Ft x 9.92 Ft |
From the apartment listings on this site today. What homes actually sold for is a better guide: ask Rich for recent sales.
A rough guide only. Put in the rate your lender quotes you. Leaves out property tax, the condo fee and, under 20% down, mortgage insurance.
Listed by TREC The Real Estate Company. Listing data from the Calgary Real Estate Board, supplied by CREA’s DDF®. Last updated Nov 10, 2026.
29 photos 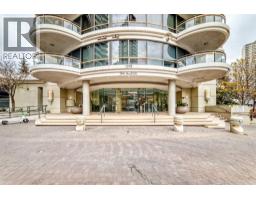 48 photos
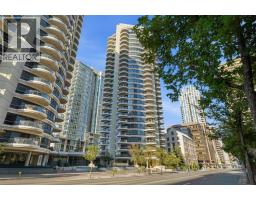 44 photos
 38 photos
 Price drop $20K 32 photos
 49 photos

This website is operated by Rich Baldy, REALTOR®, CIR Realty, #100, 707 10 Avenue SW, Calgary, AB T2R 0B3, office 403-294-1500. Rich is a member of The Canadian Real Estate Association.
REALTOR®, REALTORS®, and the REALTOR® logo are certification marks that are owned by REALTOR® Canada Inc. and licensed exclusively to The Canadian Real Estate Association (CREA). These certification marks identify real estate professionals who are members of CREA and who must abide by CREA’s By-Laws, Rules, and the REALTOR® Code. The MLS® trademark and the MLS® logo are owned by CREA and identify the quality of services provided by real estate professionals who are members of CREA.
By using this site you agree to its Terms of Use.