 37 photos
$550,000
1502, 1100 8 Avenue SW
Downtown West End, Calgary
3 bd · 3 ba · 1,864 sq ft
Listed by First Place Realty
Price drop $20K
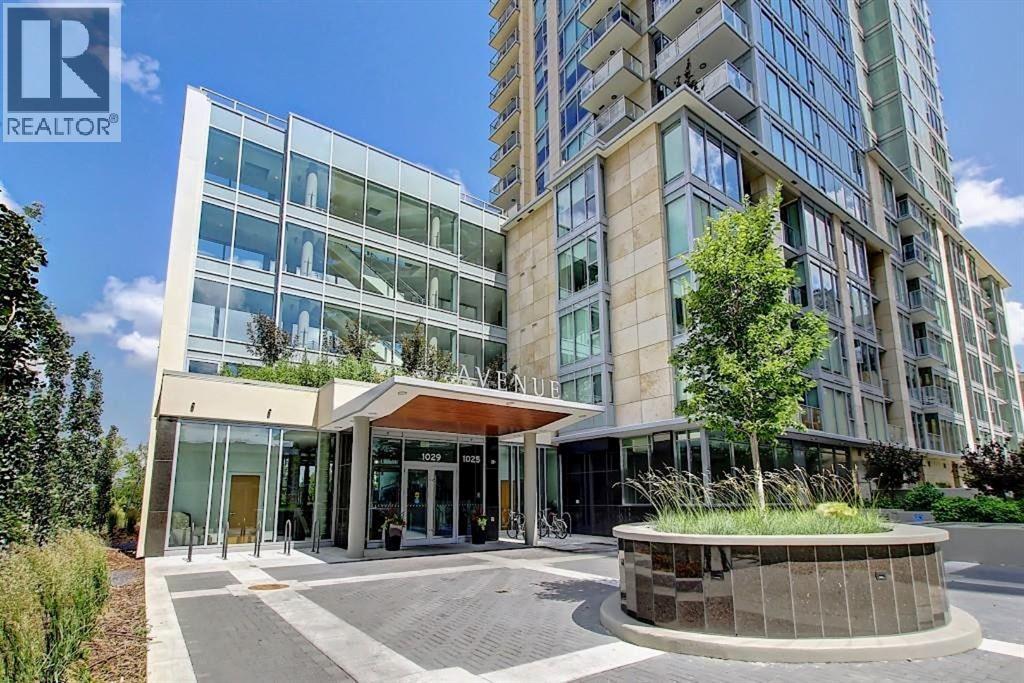
2201, 1025 5 Avenue SW
Downtown West End, Calgary, T2P1N4
2 bed · 2 bath · 912 sq ft · Apartment
Listed by RE/MAX House of Real Estate
MLS® Number: A2351301 · 42 days on market
**$20,000 PRICE REDUCTION**SUB-PENTHOUSE** WITH INCREDIBLE RIVER AND MOUNTAIN VIEWS l 2BED 2 BATH + DEN l CONCIERGE l BEST PARKING SPOT & PRIVATE STORAGE ROOM IN THE BUILDING l DESIRABLE WEST END LOCATION l Amazing build by 2 renowned West Coast developers Grosvenor & Cressy - complete with all the features needed to live a luxury inner-city condo lifestyle. Located overlooking the Bow, this sub-penthouse condo is designed to maximize all the square footage & capture the breathtaking views that this property has to offer. *Floorplan attached in photos* Unit 2201 was completed with all of the Luxurious Penthouse upgrades possible featuring: Hardwood Floors throughout, Upgraded Bosch appliances including a 36" 5 burner gas range, 30" wall oven, wine/beverage cooler, paneled wall fridge, Quartz Countertops, soft close cabinetry, Lutron Smart Home lighting, custom black-out blinds in the bedrooms & a reconfigured larger master bedroom with floor to ceiling marble in the master bathroom. Additional upgrades include a custom walnut floating desk and built-in cupboards in the den which makes for a great home office, built-in closet organizers throughout and radiant heat flooring in the bathrooms. In addition to air conditioning, the unit offers central humidity to keep the flooring in excellent condition and create a more comfortable living environment. Fantastic location steps away from the Bow River cycling and walking paths, a dog park, Kensington and the Downtown Core. (id:67937)
| Property type | Single Family, Apartment |
|---|---|
| Ownership | Condo/Strata |
| Year built | 2017 |
| Storeys | 23 |
| Bedrooms | 2 above grade, 0 below |
| Half baths | 0 |
| Living area | 912 sq ft |
| Price per sq ft | $602 |
| Days on market | 42 |
| Parking | 1 (Underground) |
| Heating | Forced air, Natural gas |
| Cooling | Central air conditioning |
| Flooring | Hardwood, Ceramic Tile |
| Construction | Poured concrete |
| Appliances | Refrigerator, Cooktop - Gas, Dishwasher, Wine Fridge, Microwave, Oven - Built-In, Window Coverings |
| Features | No Animal Home, No Smoking Home, Parking |
| Condo / HOA fee | $818.00 monthly |
| Property tax | $3,753 (2026) |
| Zoning | DC |
| Level | Room | Size |
|---|---|---|
| Main level | Living room/Dining room | 10.08 Ft x 18.42 Ft |
| Main level | Kitchen | 8.42 Ft x 10.25 Ft |
| Main level | Primary Bedroom | 10.00 Ft x 10.00 Ft |
| Main level | 6pc Bathroom | .00 Ft x .00 Ft |
| Main level | Bedroom | 9.58 Ft x 10.00 Ft |
| Main level | Foyer | 3.75 Ft x 7.83 Ft |
| Main level | Den | 6.83 Ft x 8.08 Ft |
| Main level | Laundry room | 2.42 Ft x 3.83 Ft |
| Main level | 3pc Bathroom | .00 Ft x .00 Ft |
| Main level | Furnace | 2.50 Ft x 2.58 Ft |
| Main level | Other | 6.50 Ft x 10.67 Ft |
From the apartment listings on this site today. What homes actually sold for is a better guide: ask Rich for recent sales.
A rough guide only. Put in the rate your lender quotes you. Leaves out property tax, the condo fee and, under 20% down, mortgage insurance.
Listed by RE/MAX House of Real Estate. Listing data from the Calgary Real Estate Board, supplied by CREA’s DDF®. Last updated Nov 21, 2026.
37 photos  47 photos
 48 photos
 29 photos
 35 photos
 47 photos

This website is operated by Rich Baldy, REALTOR®, CIR Realty, #100, 707 10 Avenue SW, Calgary, AB T2R 0B3, office 403-294-1500. Rich is a member of The Canadian Real Estate Association.
REALTOR®, REALTORS®, and the REALTOR® logo are certification marks that are owned by REALTOR® Canada Inc. and licensed exclusively to The Canadian Real Estate Association (CREA). These certification marks identify real estate professionals who are members of CREA and who must abide by CREA’s By-Laws, Rules, and the REALTOR® Code. The MLS® trademark and the MLS® logo are owned by CREA and identify the quality of services provided by real estate professionals who are members of CREA.
By using this site you agree to its Terms of Use.