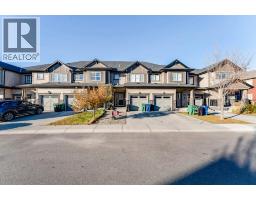
 Price drop $8K 44 photos
$490,000
230 Hillcrest Square SW
Hillcrest, Airdrie
3 bd · 4 ba · 1,469 sq ft
Listed by eXp Realty
497 Hillcrest Road SW
Hillcrest, Airdrie, T4B4T8
3 bed · 3 bath · 1,483 sq ft · Row / Townhouse
Listed by CIR Realty
MLS® Number: A2357647 · 10 days on market
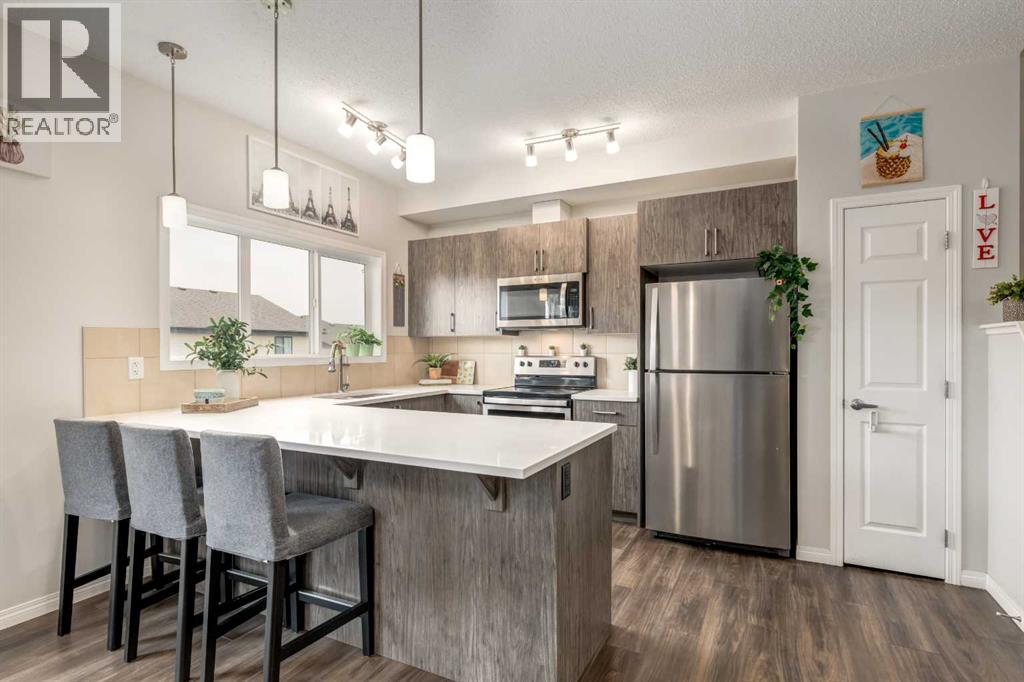
A TRULY UNBELIEVABLE PRICE! NO CONDO FEES AND JUST PAINTED! Welcome to 497 Hillcrest Road, a bright, easygoing home with room for wherever life takes you next. Whether you're buying your first place or making space for a growing family (kids, pets, or both), this one fits beautifully. And the best part? No condo fees. Lovingly cared for by its owners, it's a home that's even better in person.A roomy foyer welcomes you in, with a tucked-away half bath set just far enough from the kitchen for a little extra privacy. The single garage has generous ceiling height, perfect for adding shelving and storage.Light-Filled Main Floor - The main living space flows with ease. A peninsula seats three, the living room adapts to any furniture layout, and the dining area comfortably fits a table for six. Step through the sliding door to a small deck with a gas line, ready for summer barbecues.The kitchen is finished with quartz counters, a handy pantry, and a sink beneath the window overlooking the backyard. With an east-facing back, the home is filled with soft natural light, especially in the morning.Peaceful Upper Level - Upstairs, two bedrooms sit at the front of the home alongside a true laundry room with hanging space and plenty of shelving. A wide linen closet and a full bath complete this side of the floor. The primary retreat is tucked quietly at the back, with space for a king bed and nightstands. The ensuite and walk-in closet sit side by side, featuring double sinks, a spacious shower, and a sweet little window in the closet.Bright Walkout Lower Level - The walkout basement has stairs that were just freshly painted, and the walls freshly painted as well! This WALKOUT is full of light and has its own separate entrance. A large finished room with a big window works well as a bedroom, office, gym, or playroom, and rough-in plumbing is in place for a future bathroom. There's also a storage room and extra space for hobbies. Outside, the long backyard is ready for gardens , play, and whatever you imagine.Great LocationEnjoy an easy walk to Cooper's Crossing Shopping and Balzac Brewing, with parks and schools just minutes away and quick access to Deerfoot and Stoney Trail.Move-in ready and beautifully maintained. Book your showing today! (id:67937)
| Property type | Single Family, Row / Townhouse |
|---|---|
| Ownership | Freehold |
| Year built | 2019 |
| Storeys | 2 |
| Bedrooms | 3 above grade, 0 below |
| Half baths | 1 |
| Living area | 1,483 sq ft |
| Price per sq ft | $303 |
| Days on market | 10 |
| Lot size | 214.9 square meters |
| Basement | Finished, Full, Walk out |
| Parking | 2 (Attached Garage) |
| Heating | Forced air |
| Cooling | None |
| Flooring | Laminate, Carpeted, Ceramic Tile |
| Construction | Wood frame |
| Foundation | Poured Concrete |
| Appliances | Refrigerator, Dishwasher, Stove, Microwave Range Hood Combo, Window Coverings, Washer & Dryer |
| Features | Level |
| Fencing | Fence |
| Property tax | $3,779 (2026) |
| Zoning | R2-T |
| Level | Room | Size |
|---|---|---|
| Basement | Laundry room | 7.08 Ft x 6.58 Ft |
| Basement | Furnace | 5.92 Ft x 15.25 Ft |
| Basement | Storage | 19.33 Ft x 7.17 Ft |
| Basement | Recreational, Games room | 17.25 Ft x 18.33 Ft |
| Upper Level | Laundry room | 6.25 Ft x 5.67 Ft |
| Upper Level | 4pc Bathroom | 4.92 Ft x 9.42 Ft |
| Upper Level | Bedroom | 12.83 Ft x 9.25 Ft |
| Upper Level | Bedroom | 12.83 Ft x 9.25 Ft |
| Upper Level | Other | 5.42 Ft x 7.08 Ft |
| Upper Level | 4pc Bathroom | 10.75 Ft x 9.92 Ft |
| Upper Level | Primary Bedroom | 17.33 Ft x 11.42 Ft |
| Main level | 2pc Bathroom | 6.58 Ft x 2.83 Ft |
| Main level | Pantry | 2.25 Ft x 2.00 Ft |
| Main level | Kitchen | 13.50 Ft x 9.50 Ft |
| Main level | Dining room | 10.83 Ft x 9.42 Ft |
| Main level | Living room | 13.08 Ft x 14.92 Ft |
| Main level | Foyer | 3.92 Ft x 5.33 Ft |
A rough guide only. Put in the rate your lender quotes you. Leaves out property tax and, under 20% down, mortgage insurance.
Listed by CIR Realty. Listing data from the Calgary Real Estate Board, supplied by CREA’s DDF®. Last updated Nov 14, 2026.
Price drop $8K 44 photos  24 photos
 23 photos
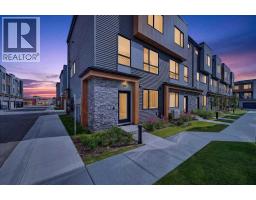 40 photos
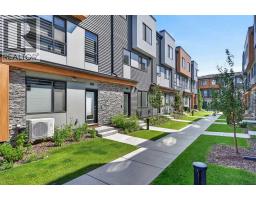 44 photos
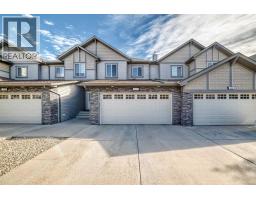 Price drop $4.9K 41 photos

This website is operated by Rich Baldy, REALTOR®, CIR Realty, #100, 707 10 Avenue SW, Calgary, AB T2R 0B3, office 403-294-1500. Rich is a member of The Canadian Real Estate Association.
REALTOR®, REALTORS®, and the REALTOR® logo are certification marks that are owned by REALTOR® Canada Inc. and licensed exclusively to The Canadian Real Estate Association (CREA). These certification marks identify real estate professionals who are members of CREA and who must abide by CREA’s By-Laws, Rules, and the REALTOR® Code. The MLS® trademark and the MLS® logo are owned by CREA and identify the quality of services provided by real estate professionals who are members of CREA.
By using this site you agree to its Terms of Use.