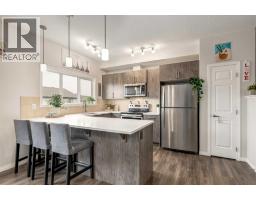
 50 photos
$449,900
497 Hillcrest Road SW
Hillcrest, Airdrie
3 bd · 3 ba · 1,483 sq ft
Listed by CIR Realty
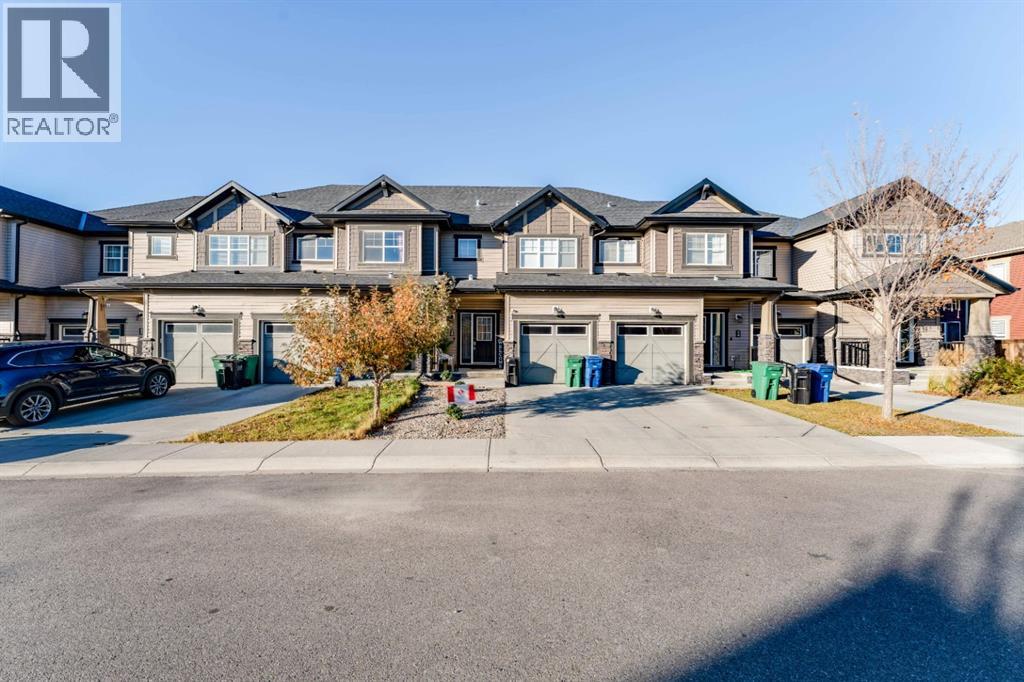
Price drop $8K
230 Hillcrest Square SW
Hillcrest, Airdrie, T4B4J2
3 bed · 4 bath · 1,469 sq ft · Row / Townhouse
Listed by eXp Realty
MLS® Number: A2353126 · 34 days on market
NO CONDO FEES! Welcome to 230 Hillcrest Square SW, a 3-bedroom, 4-bathroom townhome with a private yard. That’s something you don’t often find in a townhome.Step inside and the main floor feels warm and welcoming, with plenty of room to spread out. The kitchen is a real highlight, with a gas range, a beautiful range hood, under-cabinet lighting, a Samsung fridge with water and ice, and a backsplash that catches the light every time you walk by. Upstairs, the bedrooms are a great size, and you’ll find storage just about everywhere you need it.The basement is finished and surprisingly bright, thanks to above-grade windows. It even has its own 2-piece bathroom, so movie nights and guests downstairs are easy. Out back, the yard gives you real space to relax, garden, or let the dog run. Out front, permanent LED lighting means you can light up the house for any season or holiday without climbing a ladder. With the insulated attached garage, the driveway, and street parking, there’s always room for your vehicles and your guests.All appliances and window coverings are included, along with the exterior LED lights and kitchen under-cabinet lighting.You’ll love the location, too. Hillcrest has a neighbourhood school, parks, and walking trails close by, and you can stroll to grocery stores, restaurants, and coffee shops. Airdrie gives you that small-town feel with everything you need nearby, plus an easy commute into Calgary.Come see it for yourself. Book your showing today! (id:67937)
| Property type | Single Family, Row / Townhouse |
|---|---|
| Ownership | Freehold |
| Year built | 2017 |
| Storeys | 2 |
| Bedrooms | 3 above grade, 0 below |
| Half baths | 2 |
| Living area | 1,469 sq ft |
| Price per sq ft | $334 |
| Days on market | 34 |
| Lot size | 2,151 square feet |
| Basement | Finished, Full |
| Parking | 2 (Attached Garage, Other, Street) |
| Heating | Forced air, Natural gas |
| Cooling | Central air conditioning |
| Flooring | Laminate, Carpeted, Ceramic Tile |
| Construction | Poured concrete, Wood frame |
| Foundation | Poured Concrete |
| Appliances | Refrigerator, Oven - Electric, Dishwasher, Freezer, Hood Fan, Garage door opener, Washer & Dryer |
| Features | Gas BBQ Hookup |
| Fencing | Fence |
| Property tax | $3,607 (2026) |
| Zoning | R2-T |
| Level | Room | Size |
|---|---|---|
| Main level | Living room | 13.50 Ft x 11.33 Ft |
| Main level | Kitchen | 9.50 Ft x 10.50 Ft |
| Main level | Dining room | 13.50 Ft x 7.42 Ft |
| Main level | 2pc Bathroom | 5.17 Ft x 4.50 Ft |
| Second level | 4pc Bathroom | 4.92 Ft x 9.75 Ft |
| Second level | 5pc Bathroom | 11.58 Ft x 4.92 Ft |
| Second level | Bedroom | 11.08 Ft x 9.00 Ft |
| Second level | Bedroom | 12.25 Ft x 9.42 Ft |
| Second level | Primary Bedroom | 12.58 Ft x 13.50 Ft |
| Second level | Other | 6.92 Ft x 6.33 Ft |
| Basement | Recreational, Games room | 13.08 Ft x 17.83 Ft |
| Basement | 2pc Bathroom | 7.42 Ft x 4.92 Ft |
A rough guide only. Put in the rate your lender quotes you. Leaves out property tax and, under 20% down, mortgage insurance.
Listed by eXp Realty. Listing data from the Calgary Real Estate Board, supplied by CREA’s DDF®. Last updated Nov 21, 2026.
50 photos  50 photos
 8 photos
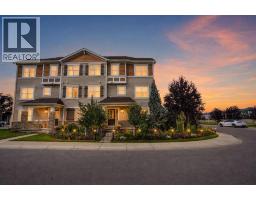 38 photos
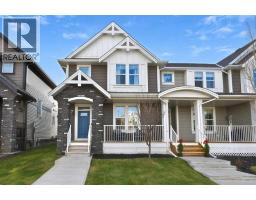 New · 3d ago 32 photos
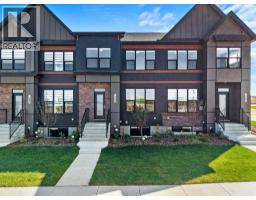 47 photos

This website is operated by Rich Baldy, REALTOR®, CIR Realty, #100, 707 10 Avenue SW, Calgary, AB T2R 0B3, office 403-294-1500. Rich is a member of The Canadian Real Estate Association.
REALTOR®, REALTORS®, and the REALTOR® logo are certification marks that are owned by REALTOR® Canada Inc. and licensed exclusively to The Canadian Real Estate Association (CREA). These certification marks identify real estate professionals who are members of CREA and who must abide by CREA’s By-Laws, Rules, and the REALTOR® Code. The MLS® trademark and the MLS® logo are owned by CREA and identify the quality of services provided by real estate professionals who are members of CREA.
By using this site you agree to its Terms of Use.