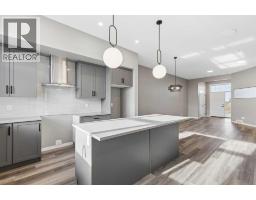
 38 photos
$650,000
93 Hotchkiss Gardens SE
Hotchkiss, Calgary
5 bd · 5 ba · 1,720 sq ft
Listed by Real Broker
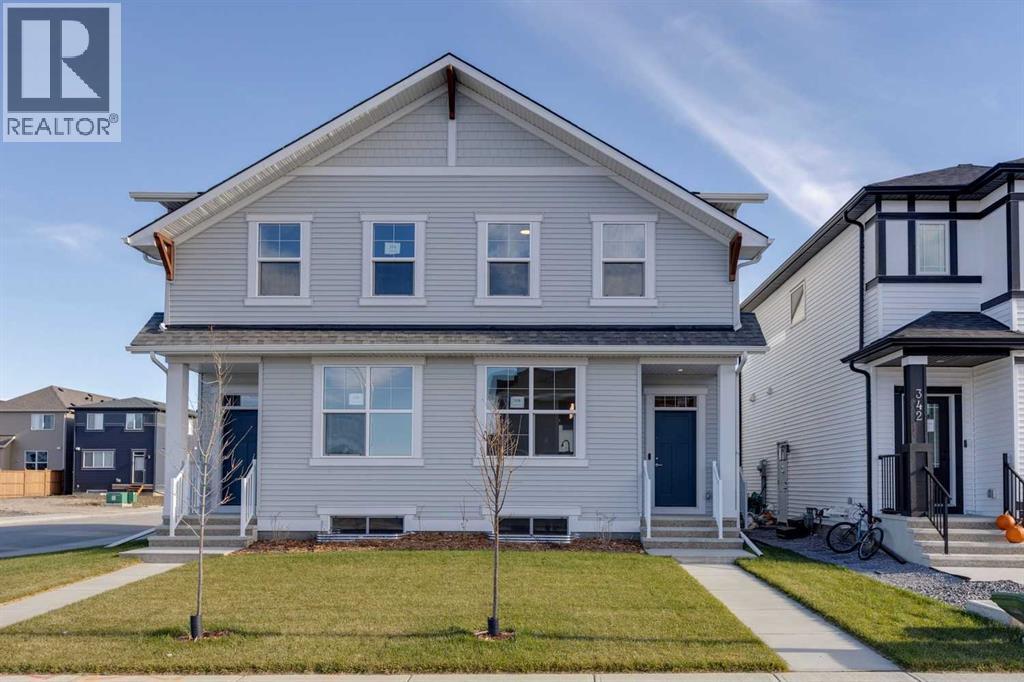
338 Hotchkiss Common SE
Hotchkiss, Calgary, T3S0T8
5 bed · 4 bath · 1,694 sq ft · Duplex
Listed by Real Broker
MLS® Number: A2358006 · 10 days on market
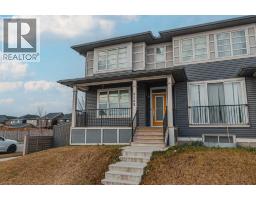
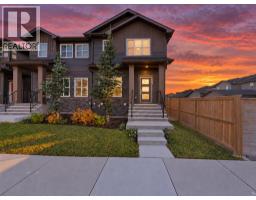
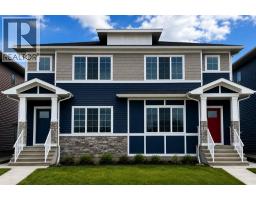
Limited time Promo - Hopewell is offer a $5,000.00 package designed to make your new home even better (a choice between a landscape package, Move-in package or Decor Package). Rare Duplex with 2 Bedroom Legal Suite! Welcome to the Rayn at 338 Hotchkiss Commons SE, a beautifully designed home offering thoughtful features and exceptional livability in a growing, family-friendly community.This home allows you to enjoy stunning evening sunsets while being just steps away from a future school and expansive greenspace. Inside, you’re greeted by a bright and versatile front flex room, complete with large windows that flood the space with natural light perfect for a home office, study, or quiet retreat. The heart of the home is the stylish kitchen, where a 9-foot quartz island anchors the space, complemented by a sleek chimney hood fan, built-in microwave, modern pot lighting, and ample room for entertaining friends and family. Thoughtfully designed home featuring a legal 2-bedroom basement suite, offering excellent income potential or comfortable space for extended family. A versatile property that combines modern living with long-term value. Located in the vibrant community of Hotchkiss, you’ll appreciate quick access to Deerfoot Trail, Stoney Trail, and Macleod Trail, along with close proximity to shopping, dining, and everyday amenities. Enjoy over 51 acres of parks, pathways, and wetlands, offering year-round outdoor recreation. This is your opportunity to own a brand-new home in a community that combines natural beauty with urban convenience. First-time buyers may be eligible for a GST rebate—contact your Realtor® or sales team for more information. (id:67937)
| Property type | Single Family, Duplex |
|---|---|
| Ownership | Freehold |
| Year built | 2026 |
| Storeys | 2 |
| Bedrooms | 3 above grade, 2 below |
| Half baths | 1 |
| Living area | 1,694 sq ft |
| Price per sq ft | $354 |
| Days on market | 10 |
| Lot size | 224.65 square meters |
| Basement | Finished, Full, Suite |
| Parking | 2 (Parking Pad) |
| Heating | Forced air |
| Cooling | None |
| Flooring | Carpeted, Vinyl Plank |
| Foundation | Poured Concrete |
| Appliances | Refrigerator, Dishwasher, Stove, Microwave, Hood Fan |
| Features | Back lane, Gas BBQ Hookup |
| Fencing | Not fenced |
| Property tax | $0 (2025) |
| Zoning | R-G |
| Level | Room | Size |
|---|---|---|
| Main level | 2pc Bathroom | 4.83 Ft x 5.00 Ft |
| Main level | Dining room | 9.67 Ft x 11.58 Ft |
| Main level | Kitchen | 15.33 Ft x 12.75 Ft |
| Main level | Living room | 12.83 Ft x 11.58 Ft |
| Second level | 4pc Bathroom | 9.08 Ft x 4.92 Ft |
| Second level | 4pc Bathroom | 11.25 Ft x 4.92 Ft |
| Second level | Bedroom | 12.50 Ft x 8.33 Ft |
| Second level | Bedroom | 12.50 Ft x 8.42 Ft |
| Second level | Primary Bedroom | 12.50 Ft x 8.33 Ft |
| Second level | Family room | 12.50 Ft x 8.42 Ft |
| Main level | Office | 8.58 Ft x 10.75 Ft |
| Basement | 4pc Bathroom | 8.00 Ft x 5.00 Ft |
| Basement | Bedroom | 11.83 Ft x 9.33 Ft |
| Basement | Bedroom | 10.75 Ft x 10.33 Ft |
| Basement | Kitchen | 8.67 Ft x 7.33 Ft |
| Basement | Recreational, Games room | 13.08 Ft x 12.00 Ft |
| Basement | Furnace | 14.83 Ft x 6.17 Ft |
From the duplex listings on this site today. What homes actually sold for is a better guide: ask Rich for recent sales.
A rough guide only. Put in the rate your lender quotes you. Leaves out property tax and, under 20% down, mortgage insurance.
Listed by Real Broker. Listing data from the Calgary Real Estate Board, supplied by CREA’s DDF®. Last updated Nov 20, 2026.
38 photos 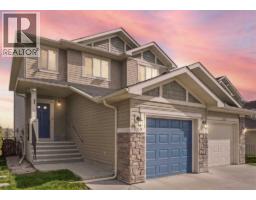 46 photos
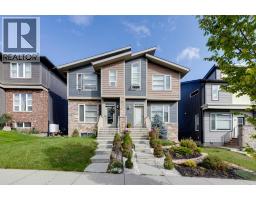 45 photos
 Price drop $555 44 photos
 47 photos
 32 photos

This website is operated by Rich Baldy, REALTOR®, CIR Realty, #100, 707 10 Avenue SW, Calgary, AB T2R 0B3, office 403-294-1500. Rich is a member of The Canadian Real Estate Association.
REALTOR®, REALTORS®, and the REALTOR® logo are certification marks that are owned by REALTOR® Canada Inc. and licensed exclusively to The Canadian Real Estate Association (CREA). These certification marks identify real estate professionals who are members of CREA and who must abide by CREA’s By-Laws, Rules, and the REALTOR® Code. The MLS® trademark and the MLS® logo are owned by CREA and identify the quality of services provided by real estate professionals who are members of CREA.
By using this site you agree to its Terms of Use.