 47 photos
$512,900
55 Douglas Woods Park SE
Douglasdale/Glen, Calgary
1 bd · 1 ba · 1,076 sq ft
Listed by Charles
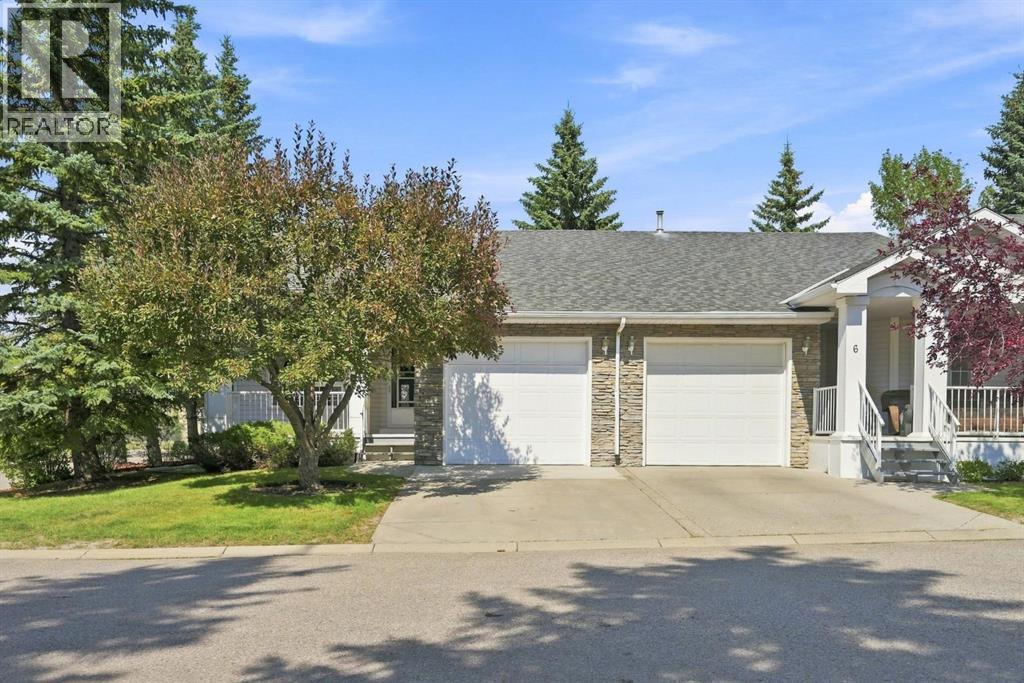
4 Douglasview Park SE
Douglasdale/Glen, Calgary, T2Z2E9
2 bed · 2 bath · 1,086 sq ft · Duplex
Listed by 2% Realty
MLS® Number: A2358051 · 9 days on market
BUNGALOW VILLA | CORNER LOCATION | MAIN-FLOOR LAUNDRY | ATTACHED SINGLE GARAGE | NO REAR NEIGHBOURS | Less upkeep doesn’t have to mean giving up your dining table, your hobbies or a place for guests to stay. At Village Park of Douglasdale, this corner duplex bungalow gives you everyday living on the main floor, with extra space downstairs when you need it. Step inside and you’ll find vaulted ceilings, large windows and a living room centred around a fireplace with an updated natural-stone surround. There’s a separate dining area for having people over, while the sunny breakfast nook gives you a smaller spot for morning coffee. Updated wide-plank laminate and fresh neutral paint carry through the main living spaces. Your primary bedroom has a walk-in closet, with a spacious four-piece bathroom just outside the door. Laundry is in its own room on this level, and you can come straight inside from the attached single garage. You also have your own driveway, with visitor parking in the complex when company arrives. Downstairs, a second bedroom and another four-piece bathroom give overnight guests their own space. The large flex room leaves you room for a hobby, a home office or a second sitting room. A storage closet and sizeable unfinished utility area mean you don’t have to find a place for everything upstairs. With a corner location and no neighbours behind you, you can enjoy your own space while still being part of Village Park’s welcoming community. Within Village Park, neighbours garden together and enjoy a social connection you can take part in as much or as little as you like. With maintenance taken care of, you can spend more time on the things you enjoy, whether that includes joining in or keeping to your own routine. Beyond the complex, Douglasdale Park offers walking and cycling routes along the Bow River corridor. The DouglasQuarry Community Association adds local rinks, a community garden and neighbourhood events. You can simplify the upkeep and still stay connected to life in Douglasdale. (id:67937)
| Property type | Single Family, Duplex |
|---|---|
| Ownership | Freehold |
| Year built | 1995 |
| Storeys | 1 |
| Bedrooms | 1 above grade, 1 below |
| Half baths | 0 |
| Living area | 1,086 sq ft |
| Price per sq ft | $460 |
| Days on market | 9 |
| Lot size | 485 square meters |
| Basement | Partially finished, Full |
| Parking | 2 (Attached Garage) |
| Heating | Forced air |
| Cooling | None |
| Flooring | Laminate, Ceramic Tile, Linoleum |
| Construction | Wood frame |
| Foundation | Poured Concrete |
| Fireplaces | 1 |
| Appliances | Washer, Refrigerator, Water softener, Dishwasher, Stove, Dryer, Microwave, Hood Fan |
| Features | Gas BBQ Hookup, Parking |
| Fencing | Fence |
| Condo / HOA fee | $398.97 monthly |
| Property tax | $3,364 (2026) |
| Zoning | M-CG |
| Level | Room | Size |
|---|---|---|
| Main level | Breakfast | 7.83 Ft x 10.00 Ft |
| Main level | Kitchen | 9.58 Ft x 10.17 Ft |
| Main level | Dining room | 7.33 Ft x 16.25 Ft |
| Main level | Living room | 12.92 Ft x 14.50 Ft |
| Main level | Primary Bedroom | 16.58 Ft x 12.00 Ft |
| Main level | 4pc Bathroom | 5.92 Ft x 12.00 Ft |
| Basement | Bedroom | 14.42 Ft x 10.17 Ft |
| Basement | 4pc Bathroom |
From the duplex listings on this site today. What homes actually sold for is a better guide: ask Rich for recent sales.
A rough guide only. Put in the rate your lender quotes you. Leaves out property tax, the condo fee and, under 20% down, mortgage insurance.
Listed by 2% Realty. Listing data from the Calgary Real Estate Board, supplied by CREA’s DDF®. Last updated Nov 11, 2026.
47 photos  48 photos
 35 photos
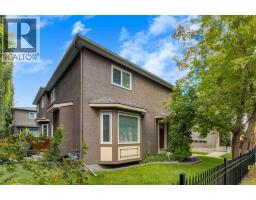 41 photos
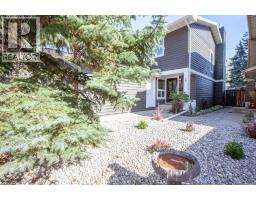 34 photos
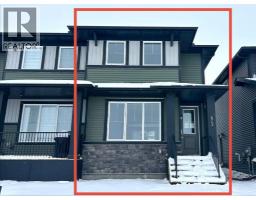 New · 18h ago 11 photos

This website is operated by Rich Baldy, REALTOR®, CIR Realty, #100, 707 10 Avenue SW, Calgary, AB T2R 0B3, office 403-294-1500. Rich is a member of The Canadian Real Estate Association.
REALTOR®, REALTORS®, and the REALTOR® logo are certification marks that are owned by REALTOR® Canada Inc. and licensed exclusively to The Canadian Real Estate Association (CREA). These certification marks identify real estate professionals who are members of CREA and who must abide by CREA’s By-Laws, Rules, and the REALTOR® Code. The MLS® trademark and the MLS® logo are owned by CREA and identify the quality of services provided by real estate professionals who are members of CREA.
By using this site you agree to its Terms of Use.