 Price drop $10.1K 13 photos
$299,900
1101, 33 Carringham Gate NW
Carrington, Calgary
2 bd · 2 ba · 823 sq ft
Listed by CIR Realty
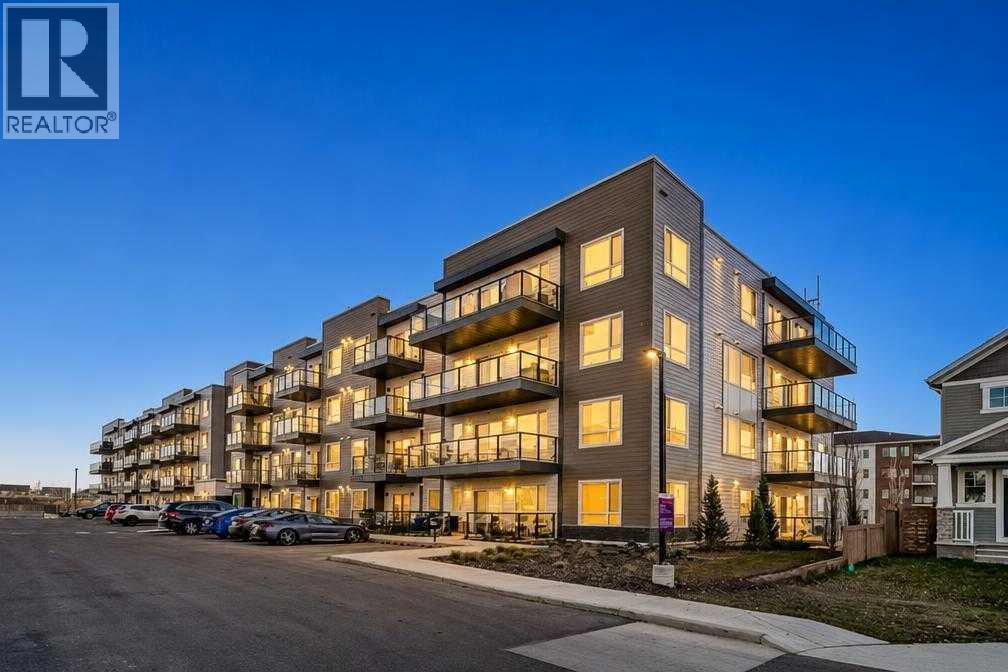
3420, 33 Carringham Gate NW
Carrington, Calgary, T3P2H6
2 bed · 2 bath · 778 sq ft · Apartment
Listed by eXp Realty
MLS® Number: A2356779 · 8 days on market
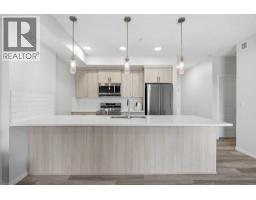
Say goodbye to hearing footsteps upstairs! Welcome to top-floor peace and quiet in this bright, beautifully laid-out 2 bed, 2 bath Carrington home. From the second you step inside, the soaring light and airy flow make an instant impression. The kitchen was clearly designed for people who love to cook and host: quartz counters, ceiling-height cupboards, stainless appliances, and an expansive eat-up island where everyone naturally ends up hanging out.Unwind at the end of the day in a primary bedroom that feels like your own sanctuary, complete with a walk-in wardrobe and private ensuite. The second bedroom is ready for whatever you need; work-from-home den, guest room, or workout studio, right next to another full 4-piece bath.Beyond aesthetics, the home delivers exceptional utility, including a massive in-suite laundry room, an in-suite Ventilation Fan to circulate fresh outdoor air, a titled heated underground parking stall, and two dedicated main-floor storage lockers (a rare find in condo living). All of this just minutes from Carrington’s shops, parks, easy ring-road commuting via Stoney and Deerfoot, and a quick 15-minute drive to the Calgary International Airport. Move straight in and enjoy the peace! (id:67937)
| Property type | Single Family, Apartment |
|---|---|
| Ownership | Condo/Strata |
| Year built | 2025 |
| Storeys | 4 |
| Bedrooms | 2 above grade, 0 below |
| Half baths | 0 |
| Living area | 778 sq ft |
| Price per sq ft | $379 |
| Days on market | 8 |
| Parking | 1 (Underground) |
| Heating | Baseboard heaters |
| Cooling | See Remarks |
| Flooring | Carpeted, Vinyl Plank |
| Construction | Wood frame |
| Foundation | Poured Concrete |
| Appliances | Washer, Range - Electric, Dishwasher, Dryer, Microwave Range Hood Combo, Window Coverings, Garage door opener |
| Features | Elevator, PVC window, No Smoking Home, Gas BBQ Hookup, Parking |
| Condo / HOA fee | $349.15 monthly |
| Property tax | $2,042 (2026) |
| Zoning | DC |
| Level | Room | Size |
|---|---|---|
| Main level | Living room | 15.25 Ft x 14.50 Ft |
| Main level | Other | 15.25 Ft x 9.58 Ft |
| Main level | Primary Bedroom | 12.67 Ft x 9.92 Ft |
| Main level | 4pc Bathroom | 4.92 Ft x 8.42 Ft |
| Main level | Bedroom | 10.50 Ft x 8.58 Ft |
| Main level | 4pc Bathroom | 5.00 Ft x 8.42 Ft |
| Main level | Laundry room | 10.33 Ft x 5.50 Ft |
From the apartment listings on this site today. What homes actually sold for is a better guide: ask Rich for recent sales.
A rough guide only. Put in the rate your lender quotes you. Leaves out property tax, the condo fee and, under 20% down, mortgage insurance.
Listed by eXp Realty. Listing data from the Calgary Real Estate Board, supplied by CREA’s DDF®. Last updated Nov 21, 2026.
Price drop $10.1K 13 photos 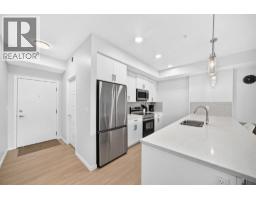 25 photos
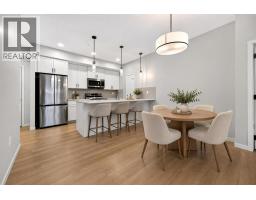 Price drop $7K 43 photos
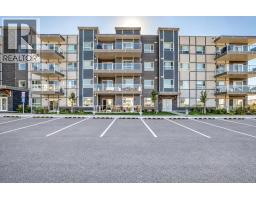 24 photos
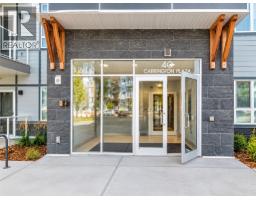 22 photos
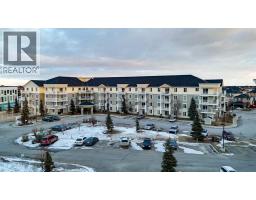 38 photos

This website is operated by Rich Baldy, REALTOR®, CIR Realty, #100, 707 10 Avenue SW, Calgary, AB T2R 0B3, office 403-294-1500. Rich is a member of The Canadian Real Estate Association.
REALTOR®, REALTORS®, and the REALTOR® logo are certification marks that are owned by REALTOR® Canada Inc. and licensed exclusively to The Canadian Real Estate Association (CREA). These certification marks identify real estate professionals who are members of CREA and who must abide by CREA’s By-Laws, Rules, and the REALTOR® Code. The MLS® trademark and the MLS® logo are owned by CREA and identify the quality of services provided by real estate professionals who are members of CREA.
By using this site you agree to its Terms of Use.