 30 photos
$359,000
1102, 33 Carringham Gate NW
Carrington, Calgary
2 bd · 2 ba · 1,103 sq ft
Listed by eXp Realty
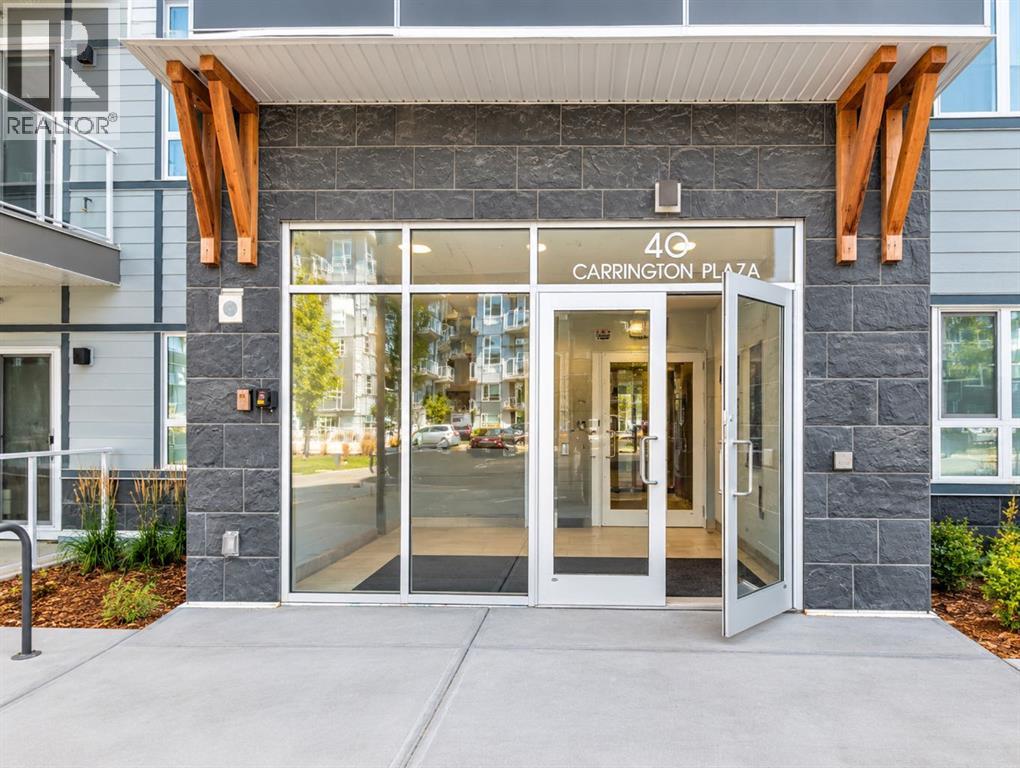
411, 40 Carrington Plaza NW
Carrington, Calgary, T3P1X7
2 bed · 2 bath · 788 sq ft · Apartment
Listed by Royal LePage Blue Sky
MLS® Number: A2351001 · 44 days on market
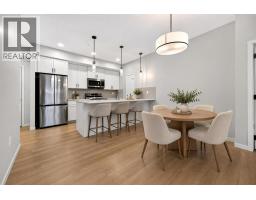
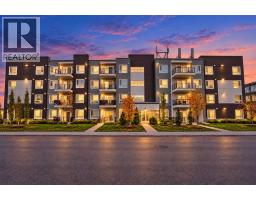
Welcome to this beautifully maintained and stylishly appointed top-floor, south-facing 2-bedroom, 2-bathroom home, perfectly blending modern design with everyday comfort. The bright, open-concept layout features wide-plank flooring, a sophisticated neutral palette, quartz countertops, and an abundance of natural light. The gourmet kitchen impresses with a generous quartz island, casual seating, stainless steel appliances, full-height cabinetry, and an enclosed pantry. Seamless flow into the living area creates an inviting space for entertaining, while patio doors open to a sunny south-facing balcony complete with a gas line for effortless summer BBQs. The spacious primary retreat offers a large closet and elegant 4-piece ensuite with quartz finishes. A second bedroom, full bathroom, and convenient in-suite laundry provide exceptional functionality. Enjoy a fantastic park directly across the street, plus nearby shops, restaurants, pathways, and easy Stoney Trail access. With future schools, commercial amenities, and Green Line connectivity planned, this is an exceptional opportunity in one of Calgary’s most exciting emerging communities. (id:67937)
| Property type | Single Family, Apartment |
|---|---|
| Ownership | Condo/Strata |
| Year built | 2022 |
| Storeys | 4 |
| Bedrooms | 2 above grade, 0 below |
| Half baths | 0 |
| Living area | 788 sq ft |
| Price per sq ft | $444 |
| Days on market | 44 |
| Parking | 1 |
| Heating | Forced air |
| Cooling | See Remarks |
| Flooring | Tile, Laminate |
| Appliances | Refrigerator, Dishwasher, Stove, Microwave Range Hood Combo, Window Coverings, Washer & Dryer |
| Features | No Animal Home, No Smoking Home |
| Condo / HOA fee | $287.77 monthly |
| Property tax | $2,184 (2026) |
| Zoning | DC |
| Level | Room | Size |
|---|---|---|
| Main level | 4pc Bathroom | 8.42 Ft x 5.08 Ft |
| Main level | 4pc Bathroom | 8.42 Ft x 4.92 Ft |
| Main level | Bedroom | 8.58 Ft x 10.58 Ft |
| Main level | Kitchen | 13.83 Ft x 13.17 Ft |
| Main level | Living room | 12.42 Ft x 12.58 Ft |
| Main level | Primary Bedroom | 9.92 Ft x 11.17 Ft |
From the apartment listings on this site today. What homes actually sold for is a better guide: ask Rich for recent sales.
A rough guide only. Put in the rate your lender quotes you. Leaves out property tax, the condo fee and, under 20% down, mortgage insurance.
Listed by Royal LePage Blue Sky. Listing data from the Calgary Real Estate Board, supplied by CREA’s DDF®. Last updated Oct 7, 2026.
30 photos  32 photos
 39 photos
 Price drop $7K 43 photos
 46 photos
 21 photos

This website is operated by Rich Baldy, REALTOR®, CIR Realty, #100, 707 10 Avenue SW, Calgary, AB T2R 0B3, office 403-294-1500. Rich is a member of The Canadian Real Estate Association.
REALTOR®, REALTORS®, and the REALTOR® logo are certification marks that are owned by REALTOR® Canada Inc. and licensed exclusively to The Canadian Real Estate Association (CREA). These certification marks identify real estate professionals who are members of CREA and who must abide by CREA’s By-Laws, Rules, and the REALTOR® Code. The MLS® trademark and the MLS® logo are owned by CREA and identify the quality of services provided by real estate professionals who are members of CREA.
By using this site you agree to its Terms of Use.