 Price drop $10K 50 photos
$590,000
1101 Maggie Street SE
Ramsay, Calgary
1 bd · 2 ba · 1,066 sq ft
Listed by Stonemere Real Estate Solutions
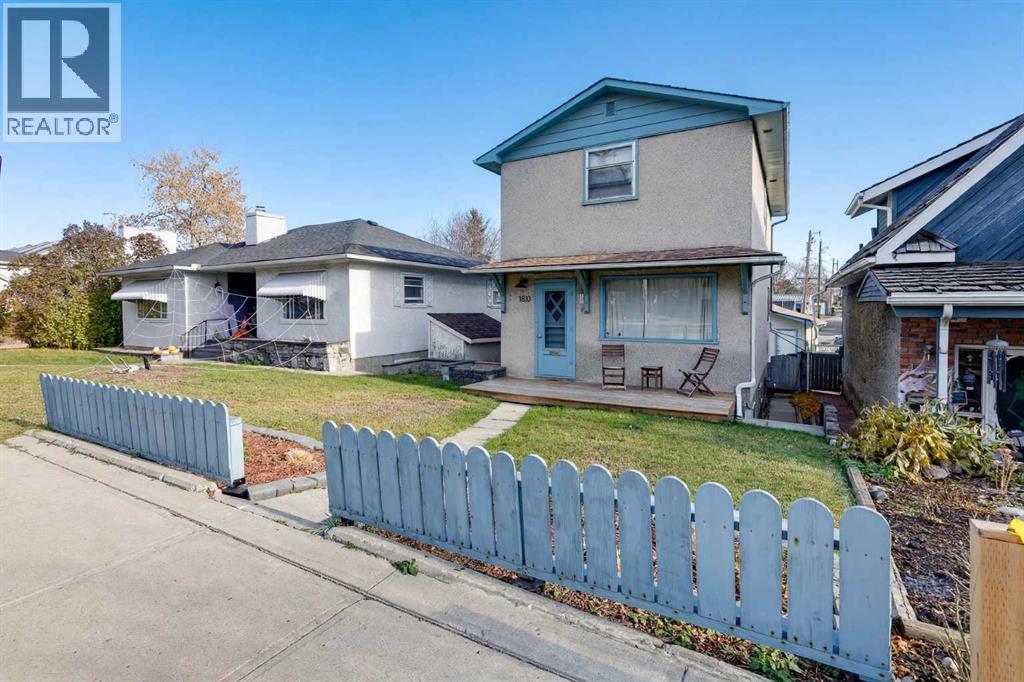
1810 8 Street SE
Ramsay, Calgary, T2G3A1
2 bed · 2 bath · 1,180 sq ft · House
Listed by RE/MAX Real Estate (Mountain View)
MLS® Number: A2358057 · 8 days on market
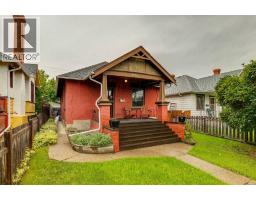
Character, size and function are rare to find together, and this well-maintained Ramsay home has all three. Built in 1905, it sits on a 25 x 112 ft lot in one of Calgary’s oldest and most sought-after inner-city neighbourhoods.The main floor has gleaming hardwood and a sunny living room that flows into a spacious, welcoming formal dining area, perfect for entertaining family and friends. The kitchen is the heart of the home: bright and generously sized, with freshly painted cabinets, ample counter space and plenty of room to cook and gather. A convenient two-piece powder room rounds out the main floor.The upper level has new flooring throughout the bedrooms and flex room. The primary bedroom is very spacious, easily fitting all your furnishings, and has two closets. A bright, comfortable second bedroom is ideal for family or guests, while the versatile flex room makes a perfect study, guest room or studio. A large four-piece family bathroom completes this level.Downstairs, the basement has impressively tall ceilings and handy built-in storage, plus a dedicated laundry and utility room. There’s plenty of open space left to create a rec room, home gym or workshop that suits your lifestyle.The big-ticket items are already taken care of, so you can move in with comfort and peace of mind. 2021 updates include a 100-amp electrical panel, high-efficiency furnace and garage gas heater.Outside there’s a fully fenced yard with a concrete patio and an oversized 20 x 24 ft insulated, heated double garage, so parking is easy and convenient and you have room for year-round projects.This is a home where historic charm meets a layout that truly works for everyday living.Ramsay is known for its tree-lined streets, historic homes and close-knit community feel. From here it’s a short, beautiful walk to both the Elbow and Bow Rivers, local parks, and all the amenities of Ramsay and Inglewood, including shops, galleries, restaurants, cafés and breweries. Take in the city v iews from Scotsman’s Hill, visit the nearby Calgary Zoo, or walk to the entertainment district for hockey games, the Stampede, concerts and events all year. Downtown is only minutes from your door.Book your private showing today. (id:67937)
| Property type | Single Family, House |
|---|---|
| Ownership | Freehold |
| Year built | 1905 |
| Storeys | 2 |
| Bedrooms | 2 above grade, 0 below |
| Half baths | 1 |
| Living area | 1,180 sq ft |
| Price per sq ft | $534 |
| Days on market | 8 |
| Lot size | 260 square meters |
| Basement | Finished, Full |
| Parking | 2 (Detached Garage, Garage, Heated Garage) |
| Heating | Forced air, Natural gas |
| Cooling | None |
| Flooring | Hardwood, Laminate, Carpeted, Linoleum |
| Construction | Wood frame |
| Foundation | Block |
| Appliances | Refrigerator, Dishwasher, Stove, Microwave Range Hood Combo, Garage door opener |
| Features | Back lane |
| Fencing | Fence |
| Property tax | $3,584 (2026) |
| Zoning | R-C2 |
| Level | Room | Size |
|---|---|---|
| Main level | Kitchen | 11.75 Ft x 12.00 Ft |
| Main level | 2pc Bathroom | 7.08 Ft x 4.58 Ft |
| Main level | Dining room | 6.83 Ft x 11.58 Ft |
| Main level | Living room | 14.67 Ft x 13.08 Ft |
| Upper Level | Primary Bedroom | 11.75 Ft x 14.08 Ft |
| Upper Level | 4pc Bathroom | 7.25 Ft x 7.33 Ft |
| Upper Level | Bonus Room | 10.67 Ft x 8.92 Ft |
| Upper Level | Bedroom | 10.50 Ft x 13.25 Ft |
| Basement | Recreational, Games room | 32.58 Ft x 15.50 Ft |
| Basement | Furnace | 17.67 Ft x 7.00 Ft |
From the house listings on this site today. What homes actually sold for is a better guide: ask Rich for recent sales.
A rough guide only. Put in the rate your lender quotes you. Leaves out property tax and, under 20% down, mortgage insurance.
Listed by RE/MAX Real Estate (Mountain View). Listing data from the Calgary Real Estate Board, supplied by CREA’s DDF®. Last updated Nov 17, 2026.
Price drop $10K 50 photos  20 photos
 Price drop $15.1K 46 photos
 24 photos
 Price drop $20.1K 25 photos
 39 photos

This website is operated by Rich Baldy, REALTOR®, CIR Realty, #100, 707 10 Avenue SW, Calgary, AB T2R 0B3, office 403-294-1500. Rich is a member of The Canadian Real Estate Association.
REALTOR®, REALTORS®, and the REALTOR® logo are certification marks that are owned by REALTOR® Canada Inc. and licensed exclusively to The Canadian Real Estate Association (CREA). These certification marks identify real estate professionals who are members of CREA and who must abide by CREA’s By-Laws, Rules, and the REALTOR® Code. The MLS® trademark and the MLS® logo are owned by CREA and identify the quality of services provided by real estate professionals who are members of CREA.
By using this site you agree to its Terms of Use.