 Price drop $21K 49 photos
$689,000
2837 29 Street SW
Killarney/Glengarry, Calgary
2 bd · 2 ba · 1,174 sq ft
Listed by Real Broker

2003 26A Street SW
Killarney/Glengarry, Calgary, T2E0B9
2 bed · 1 bath · 940 sq ft · House
Listed by Real Estate Professionals Inc.
MLS® Number: A2343901 · 70 days on market
Fantastic location in the heart of Killarney on one of the area’s best streets, surrounded by mature trees + many beautiful newer homes. Situated on a 32 x 125 ft. lot with sunny west backyard exposure, this property offers excellent potential for new development, a holding or rental property, or an opportunity for first-time buyers. The existing 1911 brick bungalow features 2 bedrooms, 1 bathroom + 9-foot ceilings, along with original woodwork, an electric fireplace + a beautifully updated main bathroom. The formal dining room retains its original character with a built-in wood hutch, window seating + heritage leaded windows. A spacious unfinished basement provides additional storage + future development potential. The property also offers a west-facing backyard with a large deck, patio, + a double detached garage. Recent updates include a roof and hot water tank, both approximately 5 years old. This exceptional location is close to 17th Avenue’s shops and restaurants, schools, parks, transit + a fenced off-leash park just one block away. Downtown Calgary is only minutes from the property. With its outstanding lot, west exposure, mature streetscape and desirable inner-city location, this is an excellent opportunity to build, hold, rent or make the existing home your own. (id:67937)
| Property type | Single Family, House |
|---|---|
| Ownership | Freehold |
| Year built | 1911 |
| Storeys | 1 |
| Bedrooms | 2 above grade, 0 below |
| Half baths | 0 |
| Living area | 940 sq ft |
| Price per sq ft | $670 |
| Days on market | 70 |
| Lot size | 373 square meters |
| Basement | Unfinished, Full |
| Parking | 2 (Detached Garage) |
| Heating | Forced air, Natural gas |
| Cooling | None |
| Flooring | Hardwood, Laminate |
| Foundation | Poured Concrete |
| Fireplaces | 1 |
| Appliances | Refrigerator, Dishwasher, Stove, Washer & Dryer |
| Features | See remarks, Back lane, Gas BBQ Hookup |
| Fencing | Fence |
| Property tax | $3,690 (2026) |
| Zoning | R-CG |
| Level | Room | Size |
|---|---|---|
| Main level | 3pc Bathroom | 6.00 Ft x 6.00 Ft |
| Main level | Bedroom | 10.58 Ft x 9.25 Ft |
| Main level | Bonus Room | 6.42 Ft x 10.17 Ft |
| Main level | Dining room | 12.08 Ft x 13.42 Ft |
| Main level | Kitchen | 12.33 Ft x 11.67 Ft |
| Main level | Living room | 12.17 Ft x 11.67 Ft |
| Main level | Primary Bedroom | 11.50 Ft x 9.25 Ft |
| Basement | Laundry room | 13.08 Ft x 10.25 Ft |
| Basement | Storage | 12.58 Ft x 10.33 Ft |
| Basement | Furnace | 7.00 Ft x 5.75 Ft |
From the house listings on this site today. What homes actually sold for is a better guide: ask Rich for recent sales.
A rough guide only. Put in the rate your lender quotes you. Leaves out property tax and, under 20% down, mortgage insurance.
Listed by Real Estate Professionals Inc.. Listing data from the Calgary Real Estate Board, supplied by CREA’s DDF®. Last updated Sep 11, 2026.
Price drop $21K 49 photos  Price drop $15.1K 46 photos
 Price drop $20.1K 25 photos
 39 photos
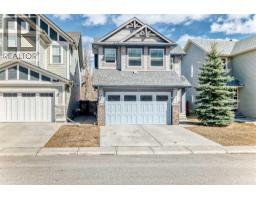 36 photos
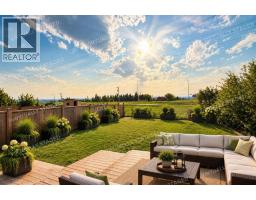 47 photos

This website is operated by Rich Baldy, REALTOR®, CIR Realty, #100, 707 10 Avenue SW, Calgary, AB T2R 0B3, office 403-294-1500. Rich is a member of The Canadian Real Estate Association.
REALTOR®, REALTORS®, and the REALTOR® logo are certification marks that are owned by REALTOR® Canada Inc. and licensed exclusively to The Canadian Real Estate Association (CREA). These certification marks identify real estate professionals who are members of CREA and who must abide by CREA’s By-Laws, Rules, and the REALTOR® Code. The MLS® trademark and the MLS® logo are owned by CREA and identify the quality of services provided by real estate professionals who are members of CREA.
By using this site you agree to its Terms of Use.