 New · 4d ago 46 photos
$878,800
361 Capri Avenue NW
Brentwood, Calgary
3 bd · 3 ba · 1,253 sq ft
Listed by CIR Realty
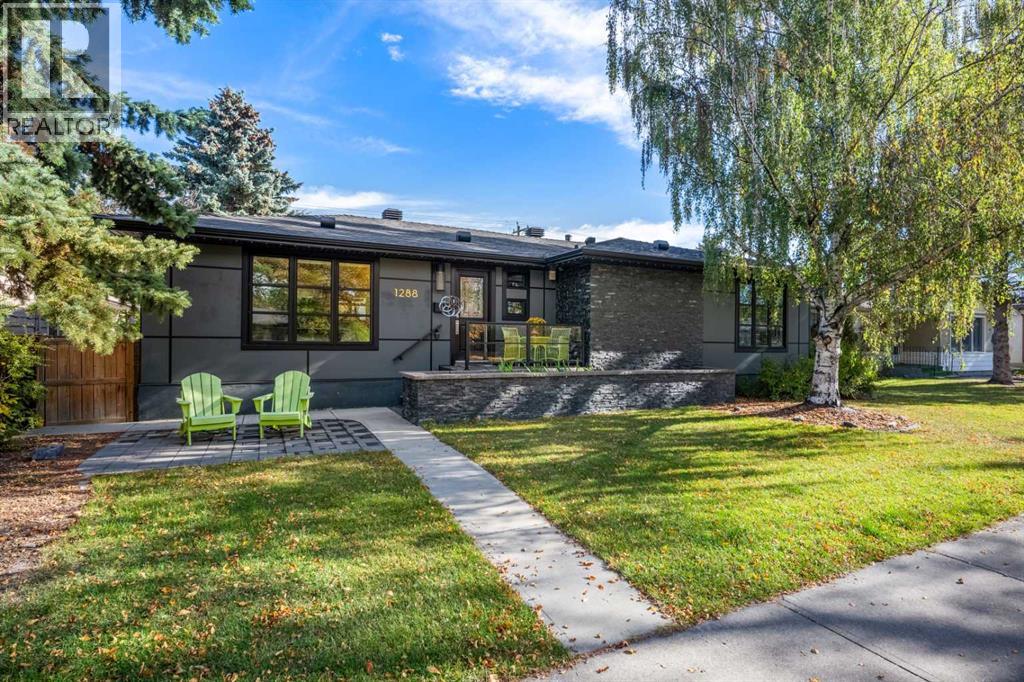
1288 Northmount Drive NW
Brentwood, Calgary, T2L0E4
4 bed · 3 bath · 1,373 sq ft · House
Listed by RE/MAX First
MLS® Number: A2357222 · 8 days on market
Discover this extensively renovated Brentwood bungalow! Offering 1,373 sqft above grade, 4 bedrooms, 3 full bathrooms and an oversized 32' x 24' triple-sized detached garage, this home combines a versatile layout with substantial improvements. Professionally renovated by Albi Renova, the lower level was transformed in 2010, followed by a comprehensive main-floor renovation in 2012, including striking large-format Hardie-board panel siding for a contemporary exterior.Inside, hardwood flooring and recessed lighting complement the bright, open living and dining spaces. The beautifully appointed kitchen features white cabinetry, granite countertops, a contrasting island with seating, stainless steel appliances, a gas range and access to the rear deck. A distinctive dual-primary bedroom arrangement adds flexibility: the spacious principal suite offers a private three-piece ensuite and walk-in closet, while the second generously sized bedroom enjoys direct access to the four-piece main bathroom, which also opens to the hallway. Custom built-in cabinetry and excellent closet space enhance the thoughtful design.The developed lower level offers two additional bedrooms, a four-piece bathroom and an expansive recreation room with a slimline natural gas fireplace, built-in cabinetry and a dedicated bar area. Ideal for entertaining, guests or hobbies. Separate laundry, utility and storage areas add everyday practicality.Outside, the covered rear deck, patio, fenced yard and mature landscaping extend the living space outdoors. A fully operational wheelchair lift (2020) is integrated at deck level, providing access to the home through the rear deck doors. The impressive triple-sized garage features a double-width and a single-width overhead door, attic storage and a roughed-in 220V connection, with exceptional space for vehicles, equipment and projects.The list of meaningful upgrades continues with a 6.5 kW solar power system (2022), furnace and central air conditioning (2024) , on-demand hot water (2021), roofing and attic ventilation improvements (2017), a replacement sewer line, and newer kitchen and laundry appliances.Brentwood offers the convenience of an established northwest community, with nearby schools, parks, playgrounds, cafés and services. Nose Hill Library, Brentwood Sportsplex and Sir Winston Churchill Aquatic & Recreation Centre are close by, while the revitalized Northland shopping complex, including the Italian Centre Shop, adds appealing shopping and dining choices. Enjoy convenient access to the University of Calgary, University District, CTrain service and major commuter routes. A distinctive bungalow with room to live, entertain and make the most of its exceptional location. (id:67937)
| Property type | Single Family, House |
|---|---|
| Ownership | Freehold |
| Year built | 1962 |
| Storeys | 1 |
| Bedrooms | 2 above grade, 2 below |
| Half baths | 0 |
| Living area | 1,373 sq ft |
| Price per sq ft | $655 |
| Days on market | 8 |
| Lot size | 557 square meters |
| Basement | Finished, Full |
| Parking | 3 (Detached Garage, Garage, RV, Heated Garage) |
| Heating | Forced air, Natural gas |
| Cooling | Central air conditioning |
| Flooring | Tile, Hardwood, Cork, Vinyl Plank |
| Construction | Wood frame |
| Foundation | Poured Concrete |
| Fireplaces | 1 |
| Appliances | Refrigerator, Gas stove(s), Dishwasher, Microwave, Humidifier, Hood Fan, Hot Water Instant, Window Coverings, Washer & Dryer, Water Heater - Tankless |
| Features | Back lane, Wet bar, PVC window, French door, Closet Organizers, Level, Gas BBQ Hookup |
| Fencing | Fence |
| Property tax | $6,716 (2026) |
| Zoning | R-C1 |
| Level | Room | Size |
|---|---|---|
| Main level | Living room | 21.00 Ft x 13.42 Ft |
| Main level | Kitchen | 15.25 Ft x 10.25 Ft |
| Main level | Dining room | 7.75 Ft x 10.25 Ft |
| Main level | Primary Bedroom | 19.33 Ft x 13.83 Ft |
| Main level | Bedroom | 17.42 Ft x 10.25 Ft |
| Main level | 3pc Bathroom | |
| Main level | 4pc Bathroom | .00 Ft x .00 Ft |
| Basement | Recreational, Games room | 32.67 Ft x 18.33 Ft |
| Basement | Bedroom | 13.42 Ft x 12.00 Ft |
| Basement | Bedroom | 13.42 Ft x 10.17 Ft |
| Basement | Laundry room | 5.42 Ft x 7.83 Ft |
| Basement | Other | 6.75 Ft x 4.42 Ft |
| Basement | Furnace | 21.67 Ft x 12.08 Ft |
| Basement | 4pc Bathroom |
From the house listings on this site today. What homes actually sold for is a better guide: ask Rich for recent sales.
A rough guide only. Put in the rate your lender quotes you. Leaves out property tax and, under 20% down, mortgage insurance.
Listed by RE/MAX First. Listing data from the Calgary Real Estate Board, supplied by CREA’s DDF®. Last updated Nov 19, 2026.
New · 4d ago 46 photos  48 photos
 45 photos
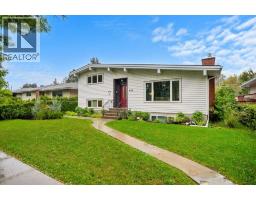 50 photos
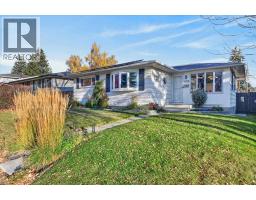 Price drop $20K 50 photos
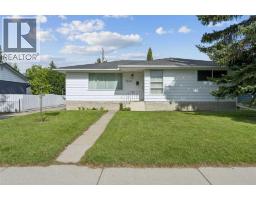 30 photos

This website is operated by Rich Baldy, REALTOR®, CIR Realty, #100, 707 10 Avenue SW, Calgary, AB T2R 0B3, office 403-294-1500. Rich is a member of The Canadian Real Estate Association.
REALTOR®, REALTORS®, and the REALTOR® logo are certification marks that are owned by REALTOR® Canada Inc. and licensed exclusively to The Canadian Real Estate Association (CREA). These certification marks identify real estate professionals who are members of CREA and who must abide by CREA’s By-Laws, Rules, and the REALTOR® Code. The MLS® trademark and the MLS® logo are owned by CREA and identify the quality of services provided by real estate professionals who are members of CREA.
By using this site you agree to its Terms of Use.